
Search results for "Before buying" in Home Design Ideas


 Alice Welborn
Reflecting a seamless organic shape and timeless form, the Lippa Table has become a symbol of modernism for over the past 60 years. Before its release, homes were filled with clunky remnants of an industrial age long gone by. But in order to advance into the new world, homes first had to transition from the traditional square table, into a piece that connoted progress. The base and dimensions are true to the original specifications, while the table’s circular top, and tapered base, are carefully lacquered with a chip resistant finish.
Buy Now
47" Round

 ZeroEnergy Design
Lincoln Farmhouse
LEED-H Platinum, Net-Positive Energy
OVERVIEW. This LEED Platinum certified modern farmhouse ties into the cultural landscape of Lincoln, Massachusetts - a town known for its rich history, farming traditions, conservation efforts, and visionary architecture. The goal was to design and build a new single family home on 1.8 acres that respects the neighborhood’s agrarian roots, produces more energy than it consumes, and provides the family with flexible spaces to live-play-work-entertain. The resulting 2,800 SF home is proof that families do not need to compromise on style, space or comfort in a highly energy-efficient and healthy home.
CONNECTION TO NATURE. The attached garage is ubiquitous in new construction in New England’s cold climate. This home’s barn-inspired garage is intentionally detached from the main dwelling. A covered walkway connects the two structures, creating an intentional connection with the outdoors between auto and home.
FUNCTIONAL FLEXIBILITY. With a modest footprint, each space must serve a specific use, but also be flexible for atypical scenarios. The Mudroom serves everyday use for the couple and their children, but is also easy to tidy up to receive guests, eliminating the need for two entries found in most homes. A workspace is conveniently located off the mudroom; it looks out on to the back yard to supervise the children and can be closed off with a sliding door when not in use. The Away Room opens up to the Living Room for everyday use; it can be closed off with its oversized pocket door for secondary use as a guest bedroom with en suite bath.
NET POSITIVE ENERGY. The all-electric home consumes 70% less energy than a code-built house, and with measured energy data produces 48% more energy annually than it consumes, making it a 'net positive' home. Thick walls and roofs lack thermal bridging, windows are high performance, triple-glazed, and a continuous air barrier yields minimal leakage (0.27ACH50) making the home among the tightest in the US. Systems include an air source heat pump, an energy recovery ventilator, and a 13.1kW photovoltaic system to offset consumption and support future electric cars.
ACTUAL PERFORMANCE. -6.3 kBtu/sf/yr Energy Use Intensity (Actual monitored project data reported for the firm’s 2016 AIA 2030 Commitment. Average single family home is 52.0 kBtu/sf/yr.)
o 10,900 kwh total consumption (8.5 kbtu/ft2 EUI)
o 16,200 kwh total production
o 5,300 kwh net surplus, equivalent to 15,000-25,000 electric car miles per year. 48% net positive.
WATER EFFICIENCY. Plumbing fixtures and water closets consume a mere 60% of the federal standard, while high efficiency appliances such as the dishwasher and clothes washer also reduce consumption rates.
FOOD PRODUCTION. After clearing all invasive species, apple, pear, peach and cherry trees were planted. Future plans include blueberry, raspberry and strawberry bushes, along with raised beds for vegetable gardening. The house also offers a below ground root cellar, built outside the home's thermal envelope, to gain the passive benefit of long term energy-free food storage.
RESILIENCY. The home's ability to weather unforeseen challenges is predictable - it will fare well. The super-insulated envelope means during a winter storm with power outage, heat loss will be slow - taking days to drop to 60 degrees even with no heat source. During normal conditions, reduced energy consumption plus energy production means shelter from the burden of utility costs. Surplus production can power electric cars & appliances. The home exceeds snow & wind structural requirements, plus far surpasses standard construction for long term durability planning.
ARCHITECT: ZeroEnergy Design http://zeroenergy.com/lincoln-farmhouse
CONTRACTOR: Thoughtforms http://thoughtforms-corp.com/
PHOTOGRAPHER: Chuck Choi http://www.chuckchoi.com/
Find the right local pro for your project

 KraftMaster Renovations
Perfect updated gym space to get in an at-home workout any time of the day.
Peloton, StarMark Cabinetry, Kitchen Intuitions and GlassCrafters Inc..
Chris Veith Photography
Kim Platt, Designer

 Nilipour Oriental Rugs
Our Overdye Persian Tabriz refreshens modern living room space with subtle blush and turquoise hues along with a stylized floral traditional design. Traditional meets Modern...
See our selection, quality and prices before you buy!
http://www.nilipour.com/lifestyle/
photo credits to Nilipour Oriental Rugs
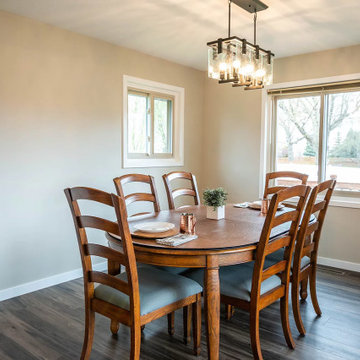
 Pinnacle Design & Remodeling
New dining room however, we kept the original dining set! Sometimes keeping the old can help tie in the new even better than buying a new set.
Kitchen/dining room combo - mid-sized transitional vinyl floor and brown floor kitchen/dining room combo idea in Minneapolis with beige walls
Kitchen/dining room combo - mid-sized transitional vinyl floor and brown floor kitchen/dining room combo idea in Minneapolis with beige walls
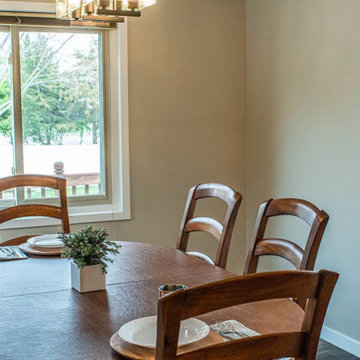 Pinnacle Design & Remodeling
New dining room however, we kept the original dining set! Sometimes keeping the old can help tie in the new even better than buying a new set.
Example of a mid-sized transitional vinyl floor and brown floor kitchen/dining room combo design in Minneapolis with beige walls
Example of a mid-sized transitional vinyl floor and brown floor kitchen/dining room combo design in Minneapolis with beige walls


 Alice Welborn
Reflecting a seamless organic shape and timeless form, the Lippa Table has become a symbol of modernism for over the past 60 years. Before its release, homes were filled with clunky remnants of an industrial age long gone by. But in order to advance into the new world, homes first had to transition from the traditional square table, into a piece that connoted progress. The base and dimensions are true to the original specifications, while the table’s circular top, and tapered base, are carefully lacquered with a chip resistant finish.
Buy Now
78" Oval


 AZL interiors
Tub/shower combo - mid-sized transitional 3/4 black tile and terra-cotta tile gray floor, limestone floor and double-sink tub/shower combo idea in Chicago with gray cabinets, white walls, an undermount sink, white countertops, shaker cabinets, a two-piece toilet, quartz countertops and a built-in vanity

 Design Vision Studio
IDS (Interior Design Society) Designer of the Year - National Competition - 3rd Place award winning Living Space ($30,000 & Under category)
Photo by: Shawn St. Peter Photography -
What designer could pass on the opportunity to buy a floating home like the one featured in the movie Sleepless in Seattle? Well, not this one! When I purchased this floating home from my aunt and uncle, I undertook a huge out-of-state remodel. Up for the challenge, I grabbed my water wings, sketchpad, & measuring tape. It was sink or swim for Patricia Lockwood to finish before the end of 2014. The big reveal for the finished houseboat on Sauvie Island will be in the summer of 2015 - so stay tuned.

 Savio & Rupa Interior Concepts (Bangalore)
Inspiration for a contemporary kitchen remodel in Bengaluru

 Brilliant
Are you considering making your house smart? Good thinking! There are many advantages to having a smart home, but before you dive into buying products, make sure you do your research and have a plan. Make sure you have a clear understanding of what it is you want to achieve. The purpose of a smart home is to make your life simple and easy, but without a plan it can have the opposite effect and become over complicated.
Here is a sample layout:
Tip 1: First, buy a smart hub like SmartThings or Wink, from there you can go onto their website and see which devices they are compatible with.
Tip 2: Brilliant allows SmartThings and Wink to control lights, locks and doors. If you are looking for a smart light switch, this is a great option because you have the option of controlling your devices from your Brilliant app, the switch itself, voice, and for lights there are motion sensors. Added bonus, Alexa is built in!
Tip 3: Now that you have Brilliant, see what other devices Brilliant is compatible with. For example, you can create your sound system with Sonos or Bose. For climate you have options like Nest or Honeywell.
Tip 4: Want a video doorbell? Get Ring! Right now our Ring integration displays a notification on the Brilliant screen if someone presses the button, or it will display the video feed if you prefer. If you have a smart lock connected (via a hub), you will the option to open the door directly from the notification.
Tip 5: Start working room to room. To create a uniform look in the kitchen, why not get all Samsung products? Want an awesome movie room? See how the other devices you already have can integrate with your TV before you start buying new things. DO YOUR HOMEWORK! Then, if there is anything extra you need you can go out and buy it!
Photo Credit: Aubrie Pick (Please contact Aubrie for info on other products)
https://www.houzz.com/user/aubrie-pick



 Royal Windows Manufacturing Corporation
If you’ve ever noticed houses with red front doors you may have wondered- What does a red front door mean? Why did they paint their front door that bright color?
The history, origin and meaning of a home having a red front door is varied. There is no one origin for the red exterior door. red-front-door-what-does-a red-front-door-mean-exterior-house-paint
If you are thinking of buying a RED ENTRY DOOR consider some of these meanings to decide if red is the right color choice for your front door. Your home’s exterior is important and how you paint your home reflects on you.
Consider these meanings before heading out to buy your Red Entry Door :
https://www.facebook.com/pages/Royal-Windows-and-Doors/280603785291963?fref=nf


 CubeDepot
Made for high-tech environments, our shipping container office features pre-installed network configurations and complete HVAC options to promote energy- efficient performance. All our shipping containers come with lockboxes on the outside to prevent burglary.

 Caela McKeever
Photo: Caela McKeever © 2015 Houzz
Example of an eclectic home design design in Seattle
Example of an eclectic home design design in Seattle



 Backyard X-Scapes Inc.
This was a before & after photo of a bamboo fence installed on a short wall. This added privacy to a short pony wall and gave a tropical look with dark stained trim. Both the owner and neighbor benefited from this installation.

 davidwardstickart
Black willow branch above the fireplace artwork done by Nevada City natural materials artist David Ward. Convenient to this area of Tahoe David can easily come up and let clients demo their art before buying in most cases.


12