
Search results for "Begin interaction" in Home Design Ideas

 AIA Fort Worth
Designed by Norman Ward, AIA
Photo by Chad Davis, AIA
Photo of a modern full sun front yard landscaping in Dallas for winter.
Photo of a modern full sun front yard landscaping in Dallas for winter.

 Geneva Cabinet
www.genevacabinet.com, Geneva Cabinet Company, Lake Geneva, WI., Lakehouse with kitchen open to screened in porch overlooking lake.
Large beach style brick mixed material railing back porch photo in Milwaukee with a roof extension
Large beach style brick mixed material railing back porch photo in Milwaukee with a roof extension
 Baran Studio Architecture
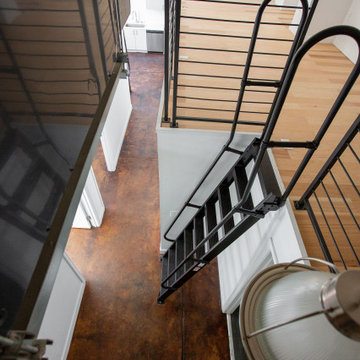
This Macro-Unit project takes an existing warehouse shell as its site and inserts 24 new Work-Live units into the envelope of the structure. The existing space and structure act as collaborators, interacting with the design of the new space to create unique, dynamic, and diverse volumes. The new interior reconfiguration begins by carving out a new courtyard at the center of the existing building to allow for light, air, and access.
Find the right local pro for your project
 Baran Studio Architecture
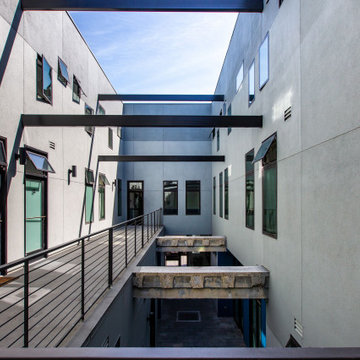
This Macro-Unit project takes an existing warehouse shell as its site and inserts 24 new Work-Live units into the envelope of the structure. The existing space and structure act as collaborators, interacting with the design of the new space to create unique, dynamic, and diverse volumes. The new interior reconfiguration begins by carving out a new courtyard at the center of the existing building to allow for light, air, and access.
 Baran Studio Architecture
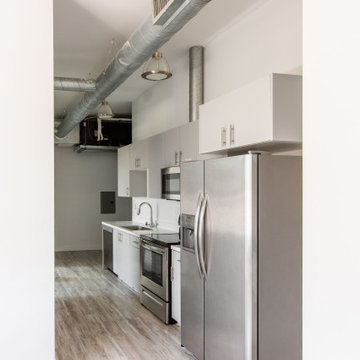
This Macro-Unit project takes an existing warehouse shell as its site and inserts 24 new Work-Live units into the envelope of the structure. The existing space and structure act as collaborators, interacting with the design of the new space to create unique, dynamic, and diverse volumes. The new interior reconfiguration begins by carving out a new courtyard at the center of the existing building to allow for light, air, and access.
 Baran Studio Architecture
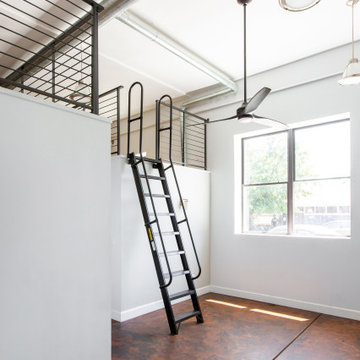
This Macro-Unit project takes an existing warehouse shell as its site and inserts 24 new Work-Live units into the envelope of the structure. The existing space and structure act as collaborators, interacting with the design of the new space to create unique, dynamic, and diverse volumes. The new interior reconfiguration begins by carving out a new courtyard at the center of the existing building to allow for light, air, and access.
 Baran Studio Architecture
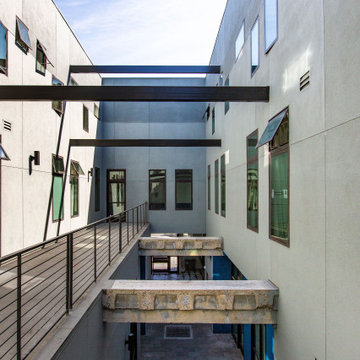
This Macro-Unit project takes an existing warehouse shell as its site and inserts 24 new Work-Live units into the envelope of the structure. The existing space and structure act as collaborators, interacting with the design of the new space to create unique, dynamic, and diverse volumes. The new interior reconfiguration begins by carving out a new courtyard at the center of the existing building to allow for light, air, and access.
 Baran Studio Architecture
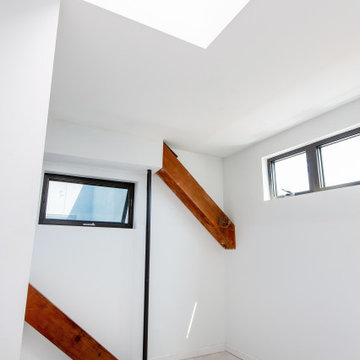
This Macro-Unit project takes an existing warehouse shell as its site and inserts 24 new Work-Live units into the envelope of the structure. The existing space and structure act as collaborators, interacting with the design of the new space to create unique, dynamic, and diverse volumes. The new interior reconfiguration begins by carving out a new courtyard at the center of the existing building to allow for light, air, and access.
 Baran Studio Architecture
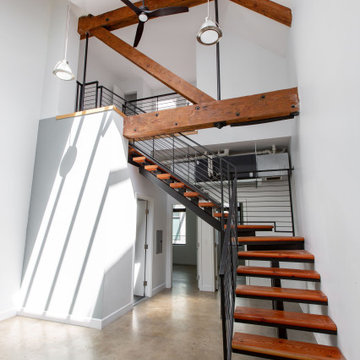
This Macro-Unit project takes an existing warehouse shell as its site and inserts 24 new Work-Live units into the envelope of the structure. The existing space and structure act as collaborators, interacting with the design of the new space to create unique, dynamic, and diverse volumes. The new interior reconfiguration begins by carving out a new courtyard at the center of the existing building to allow for light, air, and access.
 Baran Studio Architecture
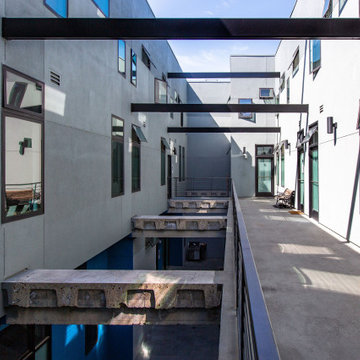
This Macro-Unit project takes an existing warehouse shell as its site and inserts 24 new Work-Live units into the envelope of the structure. The existing space and structure act as collaborators, interacting with the design of the new space to create unique, dynamic, and diverse volumes. The new interior reconfiguration begins by carving out a new courtyard at the center of the existing building to allow for light, air, and access.
 Perthel Homes, Inc.
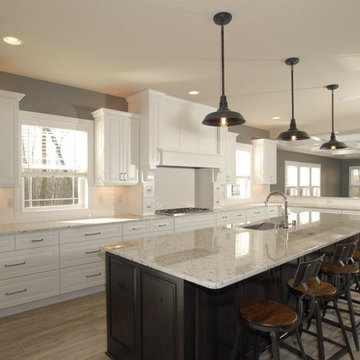
Our design begin with the kitchen. The goal was to have an open, yet defined space that allowed for interaction between the kitchen, dinette and great room. Centered around a large 12'x4' island the custom cabinetry gives the owners plenty of storage and function space.
 KSI Kitchen & Bath
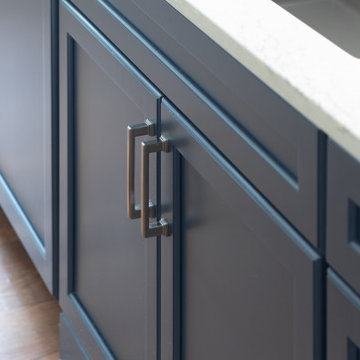
When clients begin considering a kitchen remodel, they're often thinking about more than new cabinetry or countertops. They're thinking about how they want to live in their home. For this project, the goal was to create a kitchen that felt more open, connected, and functional for everyday life.
The original kitchen was relatively small and enclosed. A wall with a single doorway separated it from the formal dining room, while a half-wall divided it from the main living area. The space functioned well enough, but it didn't support the way the homeowners wanted to gather, entertain, and interact with family and guests.
Rather than simply updating finishes, we took a comprehensive approach to reimagining the entire layout.
 KSI Kitchen & Bath
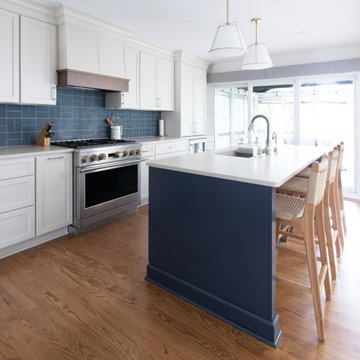
When clients begin considering a kitchen remodel, they're often thinking about more than new cabinetry or countertops. They're thinking about how they want to live in their home. For this project, the goal was to create a kitchen that felt more open, connected, and functional for everyday life.
The original kitchen was relatively small and enclosed. A wall with a single doorway separated it from the formal dining room, while a half-wall divided it from the main living area. The space functioned well enough, but it didn't support the way the homeowners wanted to gather, entertain, and interact with family and guests.
Rather than simply updating finishes, we took a comprehensive approach to reimagining the entire layout.
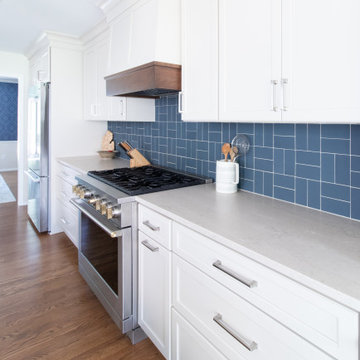 KSI Kitchen & Bath
When clients begin considering a kitchen remodel, they're often thinking about more than new cabinetry or countertops. They're thinking about how they want to live in their home. For this project, the goal was to create a kitchen that felt more open, connected, and functional for everyday life.
The original kitchen was relatively small and enclosed. A wall with a single doorway separated it from the formal dining room, while a half-wall divided it from the main living area. The space functioned well enough, but it didn't support the way the homeowners wanted to gather, entertain, and interact with family and guests.
Rather than simply updating finishes, we took a comprehensive approach to reimagining the entire layout.
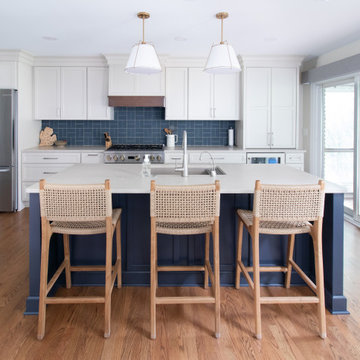 KSI Kitchen & Bath
When clients begin considering a kitchen remodel, they're often thinking about more than new cabinetry or countertops. They're thinking about how they want to live in their home. For this project, the goal was to create a kitchen that felt more open, connected, and functional for everyday life.
The original kitchen was relatively small and enclosed. A wall with a single doorway separated it from the formal dining room, while a half-wall divided it from the main living area. The space functioned well enough, but it didn't support the way the homeowners wanted to gather, entertain, and interact with family and guests.
Rather than simply updating finishes, we took a comprehensive approach to reimagining the entire layout.
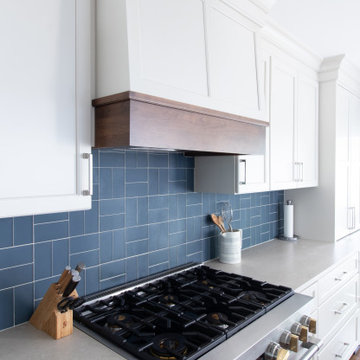 KSI Kitchen & Bath
When clients begin considering a kitchen remodel, they're often thinking about more than new cabinetry or countertops. They're thinking about how they want to live in their home. For this project, the goal was to create a kitchen that felt more open, connected, and functional for everyday life.
The original kitchen was relatively small and enclosed. A wall with a single doorway separated it from the formal dining room, while a half-wall divided it from the main living area. The space functioned well enough, but it didn't support the way the homeowners wanted to gather, entertain, and interact with family and guests.
Rather than simply updating finishes, we took a comprehensive approach to reimagining the entire layout.
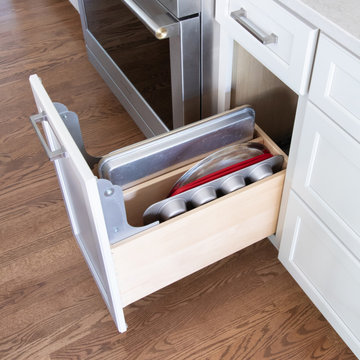 KSI Kitchen & Bath
When clients begin considering a kitchen remodel, they're often thinking about more than new cabinetry or countertops. They're thinking about how they want to live in their home. For this project, the goal was to create a kitchen that felt more open, connected, and functional for everyday life.
The original kitchen was relatively small and enclosed. A wall with a single doorway separated it from the formal dining room, while a half-wall divided it from the main living area. The space functioned well enough, but it didn't support the way the homeowners wanted to gather, entertain, and interact with family and guests.
Rather than simply updating finishes, we took a comprehensive approach to reimagining the entire layout.
 KSI Kitchen & Bath
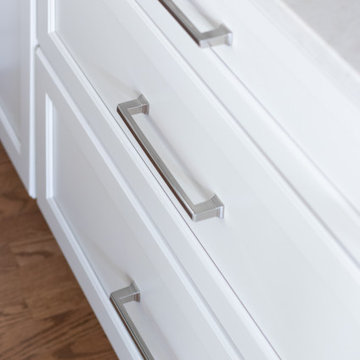
When clients begin considering a kitchen remodel, they're often thinking about more than new cabinetry or countertops. They're thinking about how they want to live in their home. For this project, the goal was to create a kitchen that felt more open, connected, and functional for everyday life.
The original kitchen was relatively small and enclosed. A wall with a single doorway separated it from the formal dining room, while a half-wall divided it from the main living area. The space functioned well enough, but it didn't support the way the homeowners wanted to gather, entertain, and interact with family and guests.
Rather than simply updating finishes, we took a comprehensive approach to reimagining the entire layout.
 KSI Kitchen & Bath
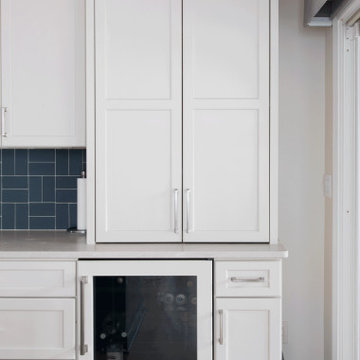
When clients begin considering a kitchen remodel, they're often thinking about more than new cabinetry or countertops. They're thinking about how they want to live in their home. For this project, the goal was to create a kitchen that felt more open, connected, and functional for everyday life.
The original kitchen was relatively small and enclosed. A wall with a single doorway separated it from the formal dining room, while a half-wall divided it from the main living area. The space functioned well enough, but it didn't support the way the homeowners wanted to gather, entertain, and interact with family and guests.
Rather than simply updating finishes, we took a comprehensive approach to reimagining the entire layout.
 KSI Kitchen & Bath
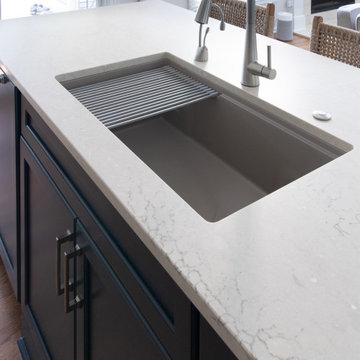
When clients begin considering a kitchen remodel, they're often thinking about more than new cabinetry or countertops. They're thinking about how they want to live in their home. For this project, the goal was to create a kitchen that felt more open, connected, and functional for everyday life.
The original kitchen was relatively small and enclosed. A wall with a single doorway separated it from the formal dining room, while a half-wall divided it from the main living area. The space functioned well enough, but it didn't support the way the homeowners wanted to gather, entertain, and interact with family and guests.
Rather than simply updating finishes, we took a comprehensive approach to reimagining the entire layout.
1