
Search results for "Begin interaction" in Home Design Ideas
 Envision Web
Stuart Wade, Envision Virtual Tours, Inc.
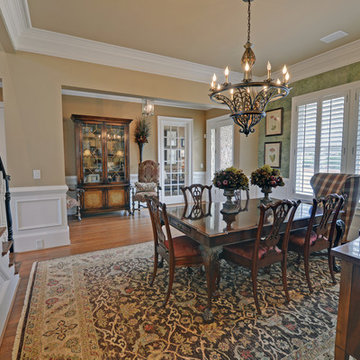
Welcome to Sugarloaf Country Club in Duluth, Georgia
Sugarloaf Country Club is located in prestigious Duluth, Georgia in the heart of Gwinnett County's business and entertainment district. This exquisite gated Country Club community is comprised of an eclectic mix of elegant European Luxury and Executive Estate homes that take inspiration from its deep Southern and equestrian roots. Sugarloaf is minutes from I-85, approximately 40 miles outside of downtown Atlanta.
Anchoring the community is the acclaimed 27 - Hole, Greg Norman designed TPC at Sugarloaf Golf Club. The Antebellum inspired Clubhouse includes fine dining facilities and the course has played host to a number of major professional tournaments. Sugarloaf features a generous mix of up-scale amenities beginning with the Southern charm of the community Sports Center. The center includes fitness and aerobic facilities as well as an impressive professional Tennis complex comprised of a mixture of 14 Hard and Clay courts. Rounding out the amenity offerings are 3 pools, including an Olympic sized competition Pool and Kids pool complete with its own adjacent Waterslide.
Sugarloaf Country Club Amenities:
24 Hour Gated Community
27 - Hole Greg Norman designed TPC Private Membership Golf Club
60, 000 sq ft Southern Classic designed Golf Clubhouse
Fine Dining facilities
Golf Pro Shop
3 Private neighborhood Lakes
14 Tennis Courts (8 - Hard) (6 - Clay)
Tennis Pavilion
Family Fitness and Aerobic Sports Center
Kids Activity Center
Olympic Competition Swimming Pool
Adults Only Leisure Pool
Interactive Kids Pool
Kids Waterslide
Kids Playground area
** HOA Fees - $2,200/annual
** All information and fees subject to change without notice and cannot be guaranteed
 Envision Web
Stuart Wade, Envision Virtual Tours, Inc.
Welcome to Sugarloaf Country Club in Duluth, Georgia
Sugarloaf Country Club is located in prestigious Duluth, Georgia in the heart of Gwinnett County's business and entertainment district. This exquisite gated Country Club community is comprised of an eclectic mix of elegant European Luxury and Executive Estate homes that take inspiration from its deep Southern and equestrian roots. Sugarloaf is minutes from I-85, approximately 40 miles outside of downtown Atlanta.
Anchoring the community is the acclaimed 27 - Hole, Greg Norman designed TPC at Sugarloaf Golf Club. The Antebellum inspired Clubhouse includes fine dining facilities and the course has played host to a number of major professional tournaments. Sugarloaf features a generous mix of up-scale amenities beginning with the Southern charm of the community Sports Center. The center includes fitness and aerobic facilities as well as an impressive professional Tennis complex comprised of a mixture of 14 Hard and Clay courts. Rounding out the amenity offerings are 3 pools, including an Olympic sized competition Pool and Kids pool complete with its own adjacent Waterslide.
Sugarloaf Country Club Amenities:
24 Hour Gated Community
27 - Hole Greg Norman designed TPC Private Membership Golf Club
60, 000 sq ft Southern Classic designed Golf Clubhouse
Fine Dining facilities
Golf Pro Shop
3 Private neighborhood Lakes
14 Tennis Courts (8 - Hard) (6 - Clay)
Tennis Pavilion
Family Fitness and Aerobic Sports Center
Kids Activity Center
Olympic Competition Swimming Pool
Adults Only Leisure Pool
Interactive Kids Pool
Kids Waterslide
Kids Playground area
** HOA Fees - $2,200/annual
** All information and fees subject to change without notice and cannot be guaranteed
 Envision Web
Stuart Wade, Envision Virtual Tours, Inc.
Welcome to Sugarloaf Country Club in Duluth, Georgia
Sugarloaf Country Club is located in prestigious Duluth, Georgia in the heart of Gwinnett County's business and entertainment district. This exquisite gated Country Club community is comprised of an eclectic mix of elegant European Luxury and Executive Estate homes that take inspiration from its deep Southern and equestrian roots. Sugarloaf is minutes from I-85, approximately 40 miles outside of downtown Atlanta.
Anchoring the community is the acclaimed 27 - Hole, Greg Norman designed TPC at Sugarloaf Golf Club. The Antebellum inspired Clubhouse includes fine dining facilities and the course has played host to a number of major professional tournaments. Sugarloaf features a generous mix of up-scale amenities beginning with the Southern charm of the community Sports Center. The center includes fitness and aerobic facilities as well as an impressive professional Tennis complex comprised of a mixture of 14 Hard and Clay courts. Rounding out the amenity offerings are 3 pools, including an Olympic sized competition Pool and Kids pool complete with its own adjacent Waterslide.
Sugarloaf Country Club Amenities:
24 Hour Gated Community
27 - Hole Greg Norman designed TPC Private Membership Golf Club
60, 000 sq ft Southern Classic designed Golf Clubhouse
Fine Dining facilities
Golf Pro Shop
3 Private neighborhood Lakes
14 Tennis Courts (8 - Hard) (6 - Clay)
Tennis Pavilion
Family Fitness and Aerobic Sports Center
Kids Activity Center
Olympic Competition Swimming Pool
Adults Only Leisure Pool
Interactive Kids Pool
Kids Waterslide
Kids Playground area
** HOA Fees - $2,200/annual
** All information and fees subject to change without notice and cannot be guaranteed
Find the right local pro for your project
 Envision Web
Stuart Wade, Envision Virtual Tours, Inc.
Welcome to Sugarloaf Country Club in Duluth, Georgia
Sugarloaf Country Club is located in prestigious Duluth, Georgia in the heart of Gwinnett County's business and entertainment district. This exquisite gated Country Club community is comprised of an eclectic mix of elegant European Luxury and Executive Estate homes that take inspiration from its deep Southern and equestrian roots. Sugarloaf is minutes from I-85, approximately 40 miles outside of downtown Atlanta.
Anchoring the community is the acclaimed 27 - Hole, Greg Norman designed TPC at Sugarloaf Golf Club. The Antebellum inspired Clubhouse includes fine dining facilities and the course has played host to a number of major professional tournaments. Sugarloaf features a generous mix of up-scale amenities beginning with the Southern charm of the community Sports Center. The center includes fitness and aerobic facilities as well as an impressive professional Tennis complex comprised of a mixture of 14 Hard and Clay courts. Rounding out the amenity offerings are 3 pools, including an Olympic sized competition Pool and Kids pool complete with its own adjacent Waterslide.
Sugarloaf Country Club Amenities:
24 Hour Gated Community
27 - Hole Greg Norman designed TPC Private Membership Golf Club
60, 000 sq ft Southern Classic designed Golf Clubhouse
Fine Dining facilities
Golf Pro Shop
3 Private neighborhood Lakes
14 Tennis Courts (8 - Hard) (6 - Clay)
Tennis Pavilion
Family Fitness and Aerobic Sports Center
Kids Activity Center
Olympic Competition Swimming Pool
Adults Only Leisure Pool
Interactive Kids Pool
Kids Waterslide
Kids Playground area
** HOA Fees - $2,200/annual
** All information and fees subject to change without notice and cannot be guaranteed
 Envision Web
Stuart Wade, Envision Virtual Tours, Inc.
Welcome to Sugarloaf Country Club in Duluth, Georgia
Sugarloaf Country Club is located in prestigious Duluth, Georgia in the heart of Gwinnett County's business and entertainment district. This exquisite gated Country Club community is comprised of an eclectic mix of elegant European Luxury and Executive Estate homes that take inspiration from its deep Southern and equestrian roots. Sugarloaf is minutes from I-85, approximately 40 miles outside of downtown Atlanta.
Anchoring the community is the acclaimed 27 - Hole, Greg Norman designed TPC at Sugarloaf Golf Club. The Antebellum inspired Clubhouse includes fine dining facilities and the course has played host to a number of major professional tournaments. Sugarloaf features a generous mix of up-scale amenities beginning with the Southern charm of the community Sports Center. The center includes fitness and aerobic facilities as well as an impressive professional Tennis complex comprised of a mixture of 14 Hard and Clay courts. Rounding out the amenity offerings are 3 pools, including an Olympic sized competition Pool and Kids pool complete with its own adjacent Waterslide.
Sugarloaf Country Club Amenities:
24 Hour Gated Community
27 - Hole Greg Norman designed TPC Private Membership Golf Club
60, 000 sq ft Southern Classic designed Golf Clubhouse
Fine Dining facilities
Golf Pro Shop
3 Private neighborhood Lakes
14 Tennis Courts (8 - Hard) (6 - Clay)
Tennis Pavilion
Family Fitness and Aerobic Sports Center
Kids Activity Center
Olympic Competition Swimming Pool
Adults Only Leisure Pool
Interactive Kids Pool
Kids Waterslide
Kids Playground area
** HOA Fees - $2,200/annual
** All information and fees subject to change without notice and cannot be guaranteed
 Envision Web
Stuart Wade, Envision Virtual Tours, Inc.
Welcome to Sugarloaf Country Club in Duluth, Georgia
Sugarloaf Country Club is located in prestigious Duluth, Georgia in the heart of Gwinnett County's business and entertainment district. This exquisite gated Country Club community is comprised of an eclectic mix of elegant European Luxury and Executive Estate homes that take inspiration from its deep Southern and equestrian roots. Sugarloaf is minutes from I-85, approximately 40 miles outside of downtown Atlanta.
Anchoring the community is the acclaimed 27 - Hole, Greg Norman designed TPC at Sugarloaf Golf Club. The Antebellum inspired Clubhouse includes fine dining facilities and the course has played host to a number of major professional tournaments. Sugarloaf features a generous mix of up-scale amenities beginning with the Southern charm of the community Sports Center. The center includes fitness and aerobic facilities as well as an impressive professional Tennis complex comprised of a mixture of 14 Hard and Clay courts. Rounding out the amenity offerings are 3 pools, including an Olympic sized competition Pool and Kids pool complete with its own adjacent Waterslide.
Sugarloaf Country Club Amenities:
24 Hour Gated Community
27 - Hole Greg Norman designed TPC Private Membership Golf Club
60, 000 sq ft Southern Classic designed Golf Clubhouse
Fine Dining facilities
Golf Pro Shop
3 Private neighborhood Lakes
14 Tennis Courts (8 - Hard) (6 - Clay)
Tennis Pavilion
Family Fitness and Aerobic Sports Center
Kids Activity Center
Olympic Competition Swimming Pool
Adults Only Leisure Pool
Interactive Kids Pool
Kids Waterslide
Kids Playground area
** HOA Fees - $2,200/annual
** All information and fees subject to change without notice and cannot be guaranteed
 Envision Web
Stuart Wade, Envision Virtual Tours, Inc.
Welcome to Sugarloaf Country Club in Duluth, Georgia
Sugarloaf Country Club is located in prestigious Duluth, Georgia in the heart of Gwinnett County's business and entertainment district. This exquisite gated Country Club community is comprised of an eclectic mix of elegant European Luxury and Executive Estate homes that take inspiration from its deep Southern and equestrian roots. Sugarloaf is minutes from I-85, approximately 40 miles outside of downtown Atlanta.
Anchoring the community is the acclaimed 27 - Hole, Greg Norman designed TPC at Sugarloaf Golf Club. The Antebellum inspired Clubhouse includes fine dining facilities and the course has played host to a number of major professional tournaments. Sugarloaf features a generous mix of up-scale amenities beginning with the Southern charm of the community Sports Center. The center includes fitness and aerobic facilities as well as an impressive professional Tennis complex comprised of a mixture of 14 Hard and Clay courts. Rounding out the amenity offerings are 3 pools, including an Olympic sized competition Pool and Kids pool complete with its own adjacent Waterslide.
Sugarloaf Country Club Amenities:
24 Hour Gated Community
27 - Hole Greg Norman designed TPC Private Membership Golf Club
60, 000 sq ft Southern Classic designed Golf Clubhouse
Fine Dining facilities
Golf Pro Shop
3 Private neighborhood Lakes
14 Tennis Courts (8 - Hard) (6 - Clay)
Tennis Pavilion
Family Fitness and Aerobic Sports Center
Kids Activity Center
Olympic Competition Swimming Pool
Adults Only Leisure Pool
Interactive Kids Pool
Kids Waterslide
Kids Playground area
** HOA Fees - $2,200/annual
** All information and fees subject to change without notice and cannot be guaranteed
 Envision Web
Stuart Wade, Envision Virtual Tours, Inc.
Welcome to Sugarloaf Country Club in Duluth, Georgia
Sugarloaf Country Club is located in prestigious Duluth, Georgia in the heart of Gwinnett County's business and entertainment district. This exquisite gated Country Club community is comprised of an eclectic mix of elegant European Luxury and Executive Estate homes that take inspiration from its deep Southern and equestrian roots. Sugarloaf is minutes from I-85, approximately 40 miles outside of downtown Atlanta.
Anchoring the community is the acclaimed 27 - Hole, Greg Norman designed TPC at Sugarloaf Golf Club. The Antebellum inspired Clubhouse includes fine dining facilities and the course has played host to a number of major professional tournaments. Sugarloaf features a generous mix of up-scale amenities beginning with the Southern charm of the community Sports Center. The center includes fitness and aerobic facilities as well as an impressive professional Tennis complex comprised of a mixture of 14 Hard and Clay courts. Rounding out the amenity offerings are 3 pools, including an Olympic sized competition Pool and Kids pool complete with its own adjacent Waterslide.
Sugarloaf Country Club Amenities:
24 Hour Gated Community
27 - Hole Greg Norman designed TPC Private Membership Golf Club
60, 000 sq ft Southern Classic designed Golf Clubhouse
Fine Dining facilities
Golf Pro Shop
3 Private neighborhood Lakes
14 Tennis Courts (8 - Hard) (6 - Clay)
Tennis Pavilion
Family Fitness and Aerobic Sports Center
Kids Activity Center
Olympic Competition Swimming Pool
Adults Only Leisure Pool
Interactive Kids Pool
Kids Waterslide
Kids Playground area
** HOA Fees - $2,200/annual
** All information and fees subject to change without notice and cannot be guaranteed
 Envision Web
Stuart Wade, Envision Virtual Tours, Inc.
Welcome to Sugarloaf Country Club in Duluth, Georgia
Sugarloaf Country Club is located in prestigious Duluth, Georgia in the heart of Gwinnett County's business and entertainment district. This exquisite gated Country Club community is comprised of an eclectic mix of elegant European Luxury and Executive Estate homes that take inspiration from its deep Southern and equestrian roots. Sugarloaf is minutes from I-85, approximately 40 miles outside of downtown Atlanta.
Anchoring the community is the acclaimed 27 - Hole, Greg Norman designed TPC at Sugarloaf Golf Club. The Antebellum inspired Clubhouse includes fine dining facilities and the course has played host to a number of major professional tournaments. Sugarloaf features a generous mix of up-scale amenities beginning with the Southern charm of the community Sports Center. The center includes fitness and aerobic facilities as well as an impressive professional Tennis complex comprised of a mixture of 14 Hard and Clay courts. Rounding out the amenity offerings are 3 pools, including an Olympic sized competition Pool and Kids pool complete with its own adjacent Waterslide.
Sugarloaf Country Club Amenities:
24 Hour Gated Community
27 - Hole Greg Norman designed TPC Private Membership Golf Club
60, 000 sq ft Southern Classic designed Golf Clubhouse
Fine Dining facilities
Golf Pro Shop
3 Private neighborhood Lakes
14 Tennis Courts (8 - Hard) (6 - Clay)
Tennis Pavilion
Family Fitness and Aerobic Sports Center
Kids Activity Center
Olympic Competition Swimming Pool
Adults Only Leisure Pool
Interactive Kids Pool
Kids Waterslide
Kids Playground area
** HOA Fees - $2,200/annual
** All information and fees subject to change without notice and cannot be guaranteed

 Goodall Custom Cabinetry
Living room - traditional formal dark wood floor living room idea in Phoenix with beige walls, a standard fireplace and a media wall

 West Village Interior
For Chris’s Los Angeles apartment, we created a modern contemporary home that blends West Coast lightness with thoughtful, refined design. The goal was to make a space that feels open and effortless, yet curated and purposeful in every detail.
A foundation of warm neutrals in creamy whites, sandy tones, and natural wood sets a calming backdrop, while accents of deep navy and layered textures add richness and depth. The open plan connects the living, dining, and kitchen areas, with organic materials, tactile fabrics, and curated art bringing character without interrupting the clean and cohesive lines.
A foundation of warm neutrals in creamy whites, sandy tones, and natural wood sets a calming backdrop, while accents of deep navy and layered textures add richness and depth. The open plan connects the living, dining, and kitchen areas, with organic materials, tactile fabrics, and curated art bringing character without interrupting the clean and cohesive lines.
A foundation of warm neutrals in creamy whites, sandy tones, and natural wood sets a calming backdrop, while accents of deep navy and layered textures add richness and depth. The open plan connects the living, dining, and kitchen areas, with organic materials, tactile fabrics, and curated art bringing character without interrupting the clean and cohesive lines.
The result is a home that feels inviting and sophisticated, designed for both relaxed everyday living and elevated gatherings. Every element is tailored to Chris’s lifestyle, reflecting West Village Interior’s signature balance of warmth, elegance, and livability. From our base in New York, we work remotely to craft timeless and personal interiors for clients around the world.
To bring the vision to life, we developed both a 3D model and detailed renders of the apartment. These visuals capture the design direction with clarity, showing how materials, furniture, and light interact throughout the space. They also provide a preview of the final atmosphere, allowing our client to experience the home before the build begins.

 Chapman Design Group, Inc.
Established in 2005, Stonebridge at Rankin’s Lake is proud to be Duke Energy’s “First All-Electric Energy Star Certified Community” in South Carolina. Each home has been constructed with strict guidelines to insure each individual home will receive it’s own Energy Star certificate which in turn results in a reduced rate from Duke Energy on the energy bill for the life of the home.
Through a partnership between the architecture firm, Chapman Design Group, Inc. and it’s construction arm, Icon Construction of South Carolina, Inc., special emphasis is placed on quality construction, methods and design details a well as a stringent construction quality control standard. The total efforts, skills, resources provide unyielding commitment directed toward building superior homes that will bring our homeowners many years of comfortable and carefree living.
This 107 home community was created on a 43 acre property that was planned into two phases. Approximately 17 of these acres are to be left natural, providing the feel of an established neighborhood from the very beginning. The featured attraction is Rankin’s Lake. It is approximately 4 acres in size and was once a well-known fishing lake in Anderson in the 1940s and 50s. A stone bridge will adorn its spillway and will be constructed during the second phase of the project.
The traditional style streetscape is enhanced with grass medians separating curb lines and sidewalks. This feature is accentuated in intermittent Alee Elm Trees and decorative post streetlights throughout the neighborhood. Every front and side lawn as well as all common areas continue to be maintained on a weekly basis by a private landscape maintenance company. This perpetual maintenance provided through the Homeowner’s Association insures a constant harmonious look throughout the entire community.
From day one, several development principles were established and achieved:
• The development’s concept was designed with all water front lots facing into Rankin’s Lake to have the street running between the homes and the lake. With this concept, it allows all of the neighborhood residents and their guest to take advantage of the pathways as well as enjoy to natural scenery of the lake each time the upon entering and exiting the neighborhood. This became a positive selling point as it encouraged the selection of building sites deeper into the development once you passed the lake.
• The design concept of the development was to create a variation of the traditional home neighborhood where the homes, all with front porches are intentionally built closer to the sidewalk lined streets to encourage neighborly interaction.
• Plans were designed with the garages at the rear of the lot as to make the neighborhood less about cars and more about the home and it’s residents. This was prioritized due to many subdivisions today are designed in such a way the home’s primary feature is a front facing garage which often have two cars in the driveway… hence, Stonebridge at Rankin’s Lake want to provide an alternative.
• Each home design includes a spacious front porch, a screened porch and or a sunroom to encourage neighborly interaction and casual living.
• The floor plans include both 2 and 3 bedroom plans with 2 to 3.5 baths with all master suites remaining on the main level.
The entire development would have only Energy Star Certified homes.
 Chapman Design Group, Inc.
Established in 2005, Stonebridge at Rankin’s Lake is proud to be Duke Energy’s “First All-Electric Energy Star Certified Community” in South Carolina. Each home has been constructed with strict guidelines to insure each individual home will receive it’s own Energy Star certificate which in turn results in a reduced rate from Duke Energy on the energy bill for the life of the home.
Through a partnership between the architecture firm, Chapman Design Group, Inc. and it’s construction arm, Icon Construction of South Carolina, Inc., special emphasis is placed on quality construction, methods and design details a well as a stringent construction quality control standard. The total efforts, skills, resources provide unyielding commitment directed toward building superior homes that will bring our homeowners many years of comfortable and carefree living.
This 107 home community was created on a 43 acre property that was planned into two phases. Approximately 17 of these acres are to be left natural, providing the feel of an established neighborhood from the very beginning. The featured attraction is Rankin’s Lake. It is approximately 4 acres in size and was once a well-known fishing lake in Anderson in the 1940s and 50s. A stone bridge will adorn its spillway and will be constructed during the second phase of the project.
The traditional style streetscape is enhanced with grass medians separating curb lines and sidewalks. This feature is accentuated in intermittent Alee Elm Trees and decorative post streetlights throughout the neighborhood. Every front and side lawn as well as all common areas continue to be maintained on a weekly basis by a private landscape maintenance company. This perpetual maintenance provided through the Homeowner’s Association insures a constant harmonious look throughout the entire community.
From day one, several development principles were established and achieved:
• The development’s concept was designed with all water front lots facing into Rankin’s Lake to have the street running between the homes and the lake. With this concept, it allows all of the neighborhood residents and their guest to take advantage of the pathways as well as enjoy to natural scenery of the lake each time the upon entering and exiting the neighborhood. This became a positive selling point as it encouraged the selection of building sites deeper into the development once you passed the lake.
• The design concept of the development was to create a variation of the traditional home neighborhood where the homes, all with front porches are intentionally built closer to the sidewalk lined streets to encourage neighborly interaction.
• Plans were designed with the garages at the rear of the lot as to make the neighborhood less about cars and more about the home and it’s residents. This was prioritized due to many subdivisions today are designed in such a way the home’s primary feature is a front facing garage which often have two cars in the driveway… hence, Stonebridge at Rankin’s Lake want to provide an alternative.
• Each home design includes a spacious front porch, a screened porch and or a sunroom to encourage neighborly interaction and casual living.
• The floor plans include both 2 and 3 bedroom plans with 2 to 3.5 baths with all master suites remaining on the main level.
The entire development would have only Energy Star Certified homes.
 Chapman Design Group, Inc.
Established in 2005, Stonebridge at Rankin’s Lake is proud to be Duke Energy’s “First All-Electric Energy Star Certified Community” in South Carolina. Each home has been constructed with strict guidelines to insure each individual home will receive it’s own Energy Star certificate which in turn results in a reduced rate from Duke Energy on the energy bill for the life of the home.
Through a partnership between the architecture firm, Chapman Design Group, Inc. and it’s construction arm, Icon Construction of South Carolina, Inc., special emphasis is placed on quality construction, methods and design details a well as a stringent construction quality control standard. The total efforts, skills, resources provide unyielding commitment directed toward building superior homes that will bring our homeowners many years of comfortable and carefree living.
This 107 home community was created on a 43 acre property that was planned into two phases. Approximately 17 of these acres are to be left natural, providing the feel of an established neighborhood from the very beginning. The featured attraction is Rankin’s Lake. It is approximately 4 acres in size and was once a well-known fishing lake in Anderson in the 1940s and 50s. A stone bridge will adorn its spillway and will be constructed during the second phase of the project.
The traditional style streetscape is enhanced with grass medians separating curb lines and sidewalks. This feature is accentuated in intermittent Alee Elm Trees and decorative post streetlights throughout the neighborhood. Every front and side lawn as well as all common areas continue to be maintained on a weekly basis by a private landscape maintenance company. This perpetual maintenance provided through the Homeowner’s Association insures a constant harmonious look throughout the entire community.
From day one, several development principles were established and achieved:
• The development’s concept was designed with all water front lots facing into Rankin’s Lake to have the street running between the homes and the lake. With this concept, it allows all of the neighborhood residents and their guest to take advantage of the pathways as well as enjoy to natural scenery of the lake each time the upon entering and exiting the neighborhood. This became a positive selling point as it encouraged the selection of building sites deeper into the development once you passed the lake.
• The design concept of the development was to create a variation of the traditional home neighborhood where the homes, all with front porches are intentionally built closer to the sidewalk lined streets to encourage neighborly interaction.
• Plans were designed with the garages at the rear of the lot as to make the neighborhood less about cars and more about the home and it’s residents. This was prioritized due to many subdivisions today are designed in such a way the home’s primary feature is a front facing garage which often have two cars in the driveway… hence, Stonebridge at Rankin’s Lake want to provide an alternative.
• Each home design includes a spacious front porch, a screened porch and or a sunroom to encourage neighborly interaction and casual living.
• The floor plans include both 2 and 3 bedroom plans with 2 to 3.5 baths with all master suites remaining on the main level.
The entire development would have only Energy Star Certified homes.
 Chapman Design Group, Inc.
Established in 2005, Stonebridge at Rankin’s Lake is proud to be Duke Energy’s “First All-Electric Energy Star Certified Community” in South Carolina. Each home has been constructed with strict guidelines to insure each individual home will receive it’s own Energy Star certificate which in turn results in a reduced rate from Duke Energy on the energy bill for the life of the home.
Through a partnership between the architecture firm, Chapman Design Group, Inc. and it’s construction arm, Icon Construction of South Carolina, Inc., special emphasis is placed on quality construction, methods and design details a well as a stringent construction quality control standard. The total efforts, skills, resources provide unyielding commitment directed toward building superior homes that will bring our homeowners many years of comfortable and carefree living.
This 107 home community was created on a 43 acre property that was planned into two phases. Approximately 17 of these acres are to be left natural, providing the feel of an established neighborhood from the very beginning. The featured attraction is Rankin’s Lake. It is approximately 4 acres in size and was once a well-known fishing lake in Anderson in the 1940s and 50s. A stone bridge will adorn its spillway and will be constructed during the second phase of the project.
The traditional style streetscape is enhanced with grass medians separating curb lines and sidewalks. This feature is accentuated in intermittent Alee Elm Trees and decorative post streetlights throughout the neighborhood. Every front and side lawn as well as all common areas continue to be maintained on a weekly basis by a private landscape maintenance company. This perpetual maintenance provided through the Homeowner’s Association insures a constant harmonious look throughout the entire community.
From day one, several development principles were established and achieved:
• The development’s concept was designed with all water front lots facing into Rankin’s Lake to have the street running between the homes and the lake. With this concept, it allows all of the neighborhood residents and their guest to take advantage of the pathways as well as enjoy to natural scenery of the lake each time the upon entering and exiting the neighborhood. This became a positive selling point as it encouraged the selection of building sites deeper into the development once you passed the lake.
• The design concept of the development was to create a variation of the traditional home neighborhood where the homes, all with front porches are intentionally built closer to the sidewalk lined streets to encourage neighborly interaction.
• Plans were designed with the garages at the rear of the lot as to make the neighborhood less about cars and more about the home and it’s residents. This was prioritized due to many subdivisions today are designed in such a way the home’s primary feature is a front facing garage which often have two cars in the driveway… hence, Stonebridge at Rankin’s Lake want to provide an alternative.
• Each home design includes a spacious front porch, a screened porch and or a sunroom to encourage neighborly interaction and casual living.
• The floor plans include both 2 and 3 bedroom plans with 2 to 3.5 baths with all master suites remaining on the main level.
The entire development would have only Energy Star Certified homes.
 Chapman Design Group, Inc.
Established in 2005, Stonebridge at Rankin’s Lake is proud to be Duke Energy’s “First All-Electric Energy Star Certified Community” in South Carolina. Each home has been constructed with strict guidelines to insure each individual home will receive it’s own Energy Star certificate which in turn results in a reduced rate from Duke Energy on the energy bill for the life of the home.
Through a partnership between the architecture firm, Chapman Design Group, Inc. and it’s construction arm, Icon Construction of South Carolina, Inc., special emphasis is placed on quality construction, methods and design details a well as a stringent construction quality control standard. The total efforts, skills, resources provide unyielding commitment directed toward building superior homes that will bring our homeowners many years of comfortable and carefree living.
This 107 home community was created on a 43 acre property that was planned into two phases. Approximately 17 of these acres are to be left natural, providing the feel of an established neighborhood from the very beginning. The featured attraction is Rankin’s Lake. It is approximately 4 acres in size and was once a well-known fishing lake in Anderson in the 1940s and 50s. A stone bridge will adorn its spillway and will be constructed during the second phase of the project.
The traditional style streetscape is enhanced with grass medians separating curb lines and sidewalks. This feature is accentuated in intermittent Alee Elm Trees and decorative post streetlights throughout the neighborhood. Every front and side lawn as well as all common areas continue to be maintained on a weekly basis by a private landscape maintenance company. This perpetual maintenance provided through the Homeowner’s Association insures a constant harmonious look throughout the entire community.
From day one, several development principles were established and achieved:
• The development’s concept was designed with all water front lots facing into Rankin’s Lake to have the street running between the homes and the lake. With this concept, it allows all of the neighborhood residents and their guest to take advantage of the pathways as well as enjoy to natural scenery of the lake each time the upon entering and exiting the neighborhood. This became a positive selling point as it encouraged the selection of building sites deeper into the development once you passed the lake.
• The design concept of the development was to create a variation of the traditional home neighborhood where the homes, all with front porches are intentionally built closer to the sidewalk lined streets to encourage neighborly interaction.
• Plans were designed with the garages at the rear of the lot as to make the neighborhood less about cars and more about the home and it’s residents. This was prioritized due to many subdivisions today are designed in such a way the home’s primary feature is a front facing garage which often have two cars in the driveway… hence, Stonebridge at Rankin’s Lake want to provide an alternative.
• Each home design includes a spacious front porch, a screened porch and or a sunroom to encourage neighborly interaction and casual living.
• The floor plans include both 2 and 3 bedroom plans with 2 to 3.5 baths with all master suites remaining on the main level.
The entire development would have only Energy Star Certified homes.
 Chapman Design Group, Inc.
Established in 2005, Stonebridge at Rankin’s Lake is proud to be Duke Energy’s “First All-Electric Energy Star Certified Community” in South Carolina. Each home has been constructed with strict guidelines to insure each individual home will receive it’s own Energy Star certificate which in turn results in a reduced rate from Duke Energy on the energy bill for the life of the home.
Through a partnership between the architecture firm, Chapman Design Group, Inc. and it’s construction arm, Icon Construction of South Carolina, Inc., special emphasis is placed on quality construction, methods and design details a well as a stringent construction quality control standard. The total efforts, skills, resources provide unyielding commitment directed toward building superior homes that will bring our homeowners many years of comfortable and carefree living.
This 107 home community was created on a 43 acre property that was planned into two phases. Approximately 17 of these acres are to be left natural, providing the feel of an established neighborhood from the very beginning. The featured attraction is Rankin’s Lake. It is approximately 4 acres in size and was once a well-known fishing lake in Anderson in the 1940s and 50s. A stone bridge will adorn its spillway and will be constructed during the second phase of the project.
The traditional style streetscape is enhanced with grass medians separating curb lines and sidewalks. This feature is accentuated in intermittent Alee Elm Trees and decorative post streetlights throughout the neighborhood. Every front and side lawn as well as all common areas continue to be maintained on a weekly basis by a private landscape maintenance company. This perpetual maintenance provided through the Homeowner’s Association insures a constant harmonious look throughout the entire community.
From day one, several development principles were established and achieved:
• The development’s concept was designed with all water front lots facing into Rankin’s Lake to have the street running between the homes and the lake. With this concept, it allows all of the neighborhood residents and their guest to take advantage of the pathways as well as enjoy to natural scenery of the lake each time the upon entering and exiting the neighborhood. This became a positive selling point as it encouraged the selection of building sites deeper into the development once you passed the lake.
• The design concept of the development was to create a variation of the traditional home neighborhood where the homes, all with front porches are intentionally built closer to the sidewalk lined streets to encourage neighborly interaction.
• Plans were designed with the garages at the rear of the lot as to make the neighborhood less about cars and more about the home and it’s residents. This was prioritized due to many subdivisions today are designed in such a way the home’s primary feature is a front facing garage which often have two cars in the driveway… hence, Stonebridge at Rankin’s Lake want to provide an alternative.
• Each home design includes a spacious front porch, a screened porch and or a sunroom to encourage neighborly interaction and casual living.
• The floor plans include both 2 and 3 bedroom plans with 2 to 3.5 baths with all master suites remaining on the main level.
The entire development would have only Energy Star Certified homes.
 Chapman Design Group, Inc.
Established in 2005, Stonebridge at Rankin’s Lake is proud to be Duke Energy’s “First All-Electric Energy Star Certified Community” in South Carolina. Each home has been constructed with strict guidelines to insure each individual home will receive it’s own Energy Star certificate which in turn results in a reduced rate from Duke Energy on the energy bill for the life of the home.
Through a partnership between the architecture firm, Chapman Design Group, Inc. and it’s construction arm, Icon Construction of South Carolina, Inc., special emphasis is placed on quality construction, methods and design details a well as a stringent construction quality control standard. The total efforts, skills, resources provide unyielding commitment directed toward building superior homes that will bring our homeowners many years of comfortable and carefree living.
This 107 home community was created on a 43 acre property that was planned into two phases. Approximately 17 of these acres are to be left natural, providing the feel of an established neighborhood from the very beginning. The featured attraction is Rankin’s Lake. It is approximately 4 acres in size and was once a well-known fishing lake in Anderson in the 1940s and 50s. A stone bridge will adorn its spillway and will be constructed during the second phase of the project.
The traditional style streetscape is enhanced with grass medians separating curb lines and sidewalks. This feature is accentuated in intermittent Alee Elm Trees and decorative post streetlights throughout the neighborhood. Every front and side lawn as well as all common areas continue to be maintained on a weekly basis by a private landscape maintenance company. This perpetual maintenance provided through the Homeowner’s Association insures a constant harmonious look throughout the entire community.
From day one, several development principles were established and achieved:
• The development’s concept was designed with all water front lots facing into Rankin’s Lake to have the street running between the homes and the lake. With this concept, it allows all of the neighborhood residents and their guest to take advantage of the pathways as well as enjoy to natural scenery of the lake each time the upon entering and exiting the neighborhood. This became a positive selling point as it encouraged the selection of building sites deeper into the development once you passed the lake.
• The design concept of the development was to create a variation of the traditional home neighborhood where the homes, all with front porches are intentionally built closer to the sidewalk lined streets to encourage neighborly interaction.
• Plans were designed with the garages at the rear of the lot as to make the neighborhood less about cars and more about the home and it’s residents. This was prioritized due to many subdivisions today are designed in such a way the home’s primary feature is a front facing garage which often have two cars in the driveway… hence, Stonebridge at Rankin’s Lake want to provide an alternative.
• Each home design includes a spacious front porch, a screened porch and or a sunroom to encourage neighborly interaction and casual living.
• The floor plans include both 2 and 3 bedroom plans with 2 to 3.5 baths with all master suites remaining on the main level.
The entire development would have only Energy Star Certified homes.

 McCullough's Flooring
Gorgeous master bath finished with Dal-Tile's Fabrique porcelain tile in the color Noir Linen polished. Tile size is 12"x24" installed in a brick joint pattern. The floor boasts underfloor heating on a timed thermostat.
 Chapman Design Group, Inc.
Established in 2005, Stonebridge at Rankin’s Lake is proud to be Duke Energy’s “First All-Electric Energy Star Certified Community” in South Carolina. Each home has been constructed with strict guidelines to insure each individual home will receive it’s own Energy Star certificate which in turn results in a reduced rate from Duke Energy on the energy bill for the life of the home.
Through a partnership between the architecture firm, Chapman Design Group, Inc. and it’s construction arm, Icon Construction of South Carolina, Inc., special emphasis is placed on quality construction, methods and design details a well as a stringent construction quality control standard. The total efforts, skills, resources provide unyielding commitment directed toward building superior homes that will bring our homeowners many years of comfortable and carefree living.
This 107 home community was created on a 43 acre property that was planned into two phases. Approximately 17 of these acres are to be left natural, providing the feel of an established neighborhood from the very beginning. The featured attraction is Rankin’s Lake. It is approximately 4 acres in size and was once a well-known fishing lake in Anderson in the 1940s and 50s. A stone bridge will adorn its spillway and will be constructed during the second phase of the project.
The traditional style streetscape is enhanced with grass medians separating curb lines and sidewalks. This feature is accentuated in intermittent Alee Elm Trees and decorative post streetlights throughout the neighborhood. Every front and side lawn as well as all common areas continue to be maintained on a weekly basis by a private landscape maintenance company. This perpetual maintenance provided through the Homeowner’s Association insures a constant harmonious look throughout the entire community.
From day one, several development principles were established and achieved:
• The development’s concept was designed with all water front lots facing into Rankin’s Lake to have the street running between the homes and the lake. With this concept, it allows all of the neighborhood residents and their guest to take advantage of the pathways as well as enjoy to natural scenery of the lake each time the upon entering and exiting the neighborhood. This became a positive selling point as it encouraged the selection of building sites deeper into the development once you passed the lake.
• The design concept of the development was to create a variation of the traditional home neighborhood where the homes, all with front porches are intentionally built closer to the sidewalk lined streets to encourage neighborly interaction.
• Plans were designed with the garages at the rear of the lot as to make the neighborhood less about cars and more about the home and it’s residents. This was prioritized due to many subdivisions today are designed in such a way the home’s primary feature is a front facing garage which often have two cars in the driveway… hence, Stonebridge at Rankin’s Lake want to provide an alternative.
• Each home design includes a spacious front porch, a screened porch and or a sunroom to encourage neighborly interaction and casual living.
• The floor plans include both 2 and 3 bedroom plans with 2 to 3.5 baths with all master suites remaining on the main level.
The entire development would have only Energy Star Certified homes.
4