
Search results for "Beginners" in Home Design Ideas

 Rocpal Custom Cabinets
Example of a mid-sized transitional l-shaped dark wood floor and brown floor kitchen design in Toronto with an undermount sink, raised-panel cabinets, white cabinets, quartzite countertops, white backsplash, marble backsplash, stainless steel appliances, an island and white countertops

 Showpiece Kitchen & Bath
GR Photography
Example of a large transitional master white tile and subway tile ceramic tile and gray floor drop-in bathtub design in Atlanta with recessed-panel cabinets, white cabinets, a one-piece toilet, gray walls, an undermount sink, quartzite countertops, a hinged shower door and gray countertops
Example of a large transitional master white tile and subway tile ceramic tile and gray floor drop-in bathtub design in Atlanta with recessed-panel cabinets, white cabinets, a one-piece toilet, gray walls, an undermount sink, quartzite countertops, a hinged shower door and gray countertops


Find the right local pro for your project

 Montgomery Robbins, Inc.
Whether your landscape style is formal, Mediterranean, modern or eclectic, what really brings it to life are the plants! Sun and shade plantings, drought-tolerant gardens, and exciting container combinations work in harmony with hardscape to create the perfect look for each of our clients based on their own unique style. If time has taken its toll on your garden, we can give you a fresh new look.
 Anjie Cho Architect PLLC
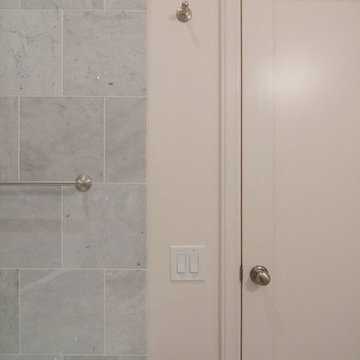
total gut renovation and reconfiguration of two tiny bathrooms to make them more usable. opened up to expose the brick, raised the ceilings, added traditional custom vanity and carrara marble



 MARIANO STONE
Iron Collection
Iron Frost is introduced as a neutral and minimalist design which is distinguishable by its delicate notes of metallic sheen on a white background that bring light grey shades, bringing light to the piece.
With this new model, the Iron Collection now offers 7 different modern and eye- catching designs.
Available in: 3mm, 6mm & 12mm, Satin finish, 3.200 x 1.500 mm or 3.600 x 1.200 mm
 Alma Homes
Spacecrafting Photography
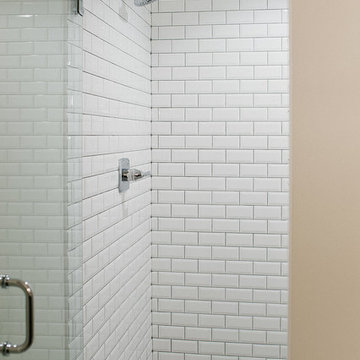
Example of a mid-sized transitional kids' white tile and subway tile ceramic tile and gray floor wet room design in Minneapolis with shaker cabinets, an undermount sink, quartzite countertops, a hinged shower door, white countertops, blue cabinets, white walls and a two-piece toilet
Example of a mid-sized transitional kids' white tile and subway tile ceramic tile and gray floor wet room design in Minneapolis with shaker cabinets, an undermount sink, quartzite countertops, a hinged shower door, white countertops, blue cabinets, white walls and a two-piece toilet

 KraftMaster Renovations

Subway tiled shower with black fixtures and grab bar and sleek sliding glass door
Photos by VLG Photography
Alcove shower - mid-sized farmhouse 3/4 gray tile porcelain tile and single-sink alcove shower idea in Newark with shaker cabinets, light wood cabinets, a two-piece toilet, an undermount sink, quartz countertops, gray countertops, a niche and a built-in vanity
Alcove shower - mid-sized farmhouse 3/4 gray tile porcelain tile and single-sink alcove shower idea in Newark with shaker cabinets, light wood cabinets, a two-piece toilet, an undermount sink, quartz countertops, gray countertops, a niche and a built-in vanity



 Deborah Kipp's Decorative Painting (Austin Texas)
CLOSE-UP VIEW
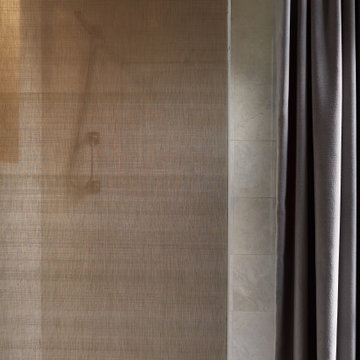
This master bath makeover starts with bare walls that have been floated out smooth over the sheetrock. Then we hand applied a beautiful custom tinted, soft grey Venetian plaster. After two coats of plaster, the walls were waxed and buffed. This process seals the plaster, leaving a long-lasting finish. The finished product is subtle and undeniably beautiful! I’ve included a close-up view of the finish below.
 M. Swabb Interior Design
Photos by Halli Aldous Design by M. Swabb
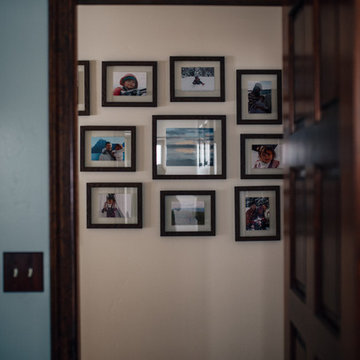
Example of a transitional hallway design in San Diego
Example of a transitional hallway design in San Diego
 DeGraw International
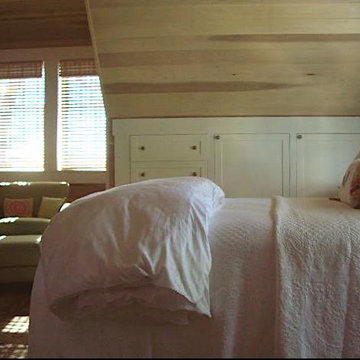
Bedroom - large cottage guest medium tone wood floor bedroom idea in Los Angeles with no fireplace
 AHG Interiors
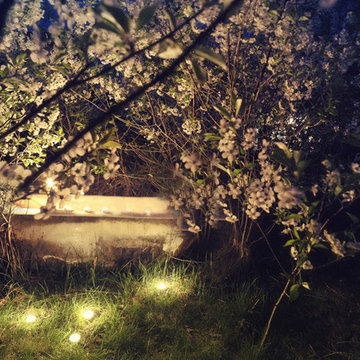
What do to with an old tub- nestle in dogwood.
Design ideas for an eclectic landscaping in New York.
Design ideas for an eclectic landscaping in New York.

 The Cultural Landscape Foundation
Saturday, May 30, 3:30 to 5:00pm | Pacific Palisades
Amalfi
Jay Griffith of Jay Griffith
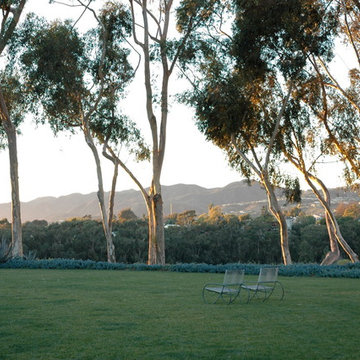
This one-acre site at a 120-foot elevation overlooking Rustic Canyon has breathtaking, panoramic views. Though the California Monterrey colonial style house was built in 1933 for the silent film star Billie Dove, every aspect of the garden is new except for the Eucalyptus. A long interwoven hedge acts as a green plinth transforming the 150-wide house into a giant sculptural element. Giant raw steel planters created in homage to sculptor Richard Serra repeat this theme. The front garden is patterned after the Court of the Myrtles at the Alhambra in Seville, Spain, while the rear garden embraces the expansive view and is toned in aqueous colored succulent plantings that tie into the rectangular swimming pool. The muted color palette focuses attention on the contrasting plant textures and sculptural qualities, from arcing white Agaves, giant blue Fan Palms, and sinuous Eucalyptus. The south facing kitchen courtyard showcases indigenous California pottery materials and an extensive collection of Hollywood movie garden furniture memorabilia. Photos by Jorge Rafael


 DeCocco Design
Photography by Lisa Chambers.
Small elegant master white tile and ceramic tile bathroom photo in Raleigh with shaker cabinets, gray cabinets, a two-piece toilet, blue walls, an undermount sink, marble countertops and a hinged shower door
Small elegant master white tile and ceramic tile bathroom photo in Raleigh with shaker cabinets, gray cabinets, a two-piece toilet, blue walls, an undermount sink, marble countertops and a hinged shower door

36