
Search results for "Beginning" in Home Design Ideas

 New Beginnings New Homes, LLC
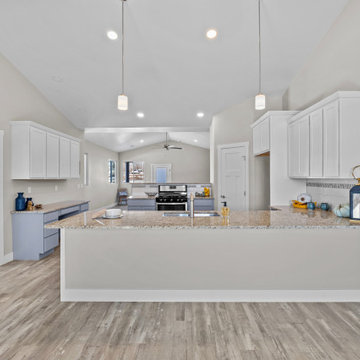
The La Rosa Plan by New Beginnings New Homes in Grand Junction Colorado features an open kitchen with large peninsula, excellent work space, oversized corner pantry, and built in desk area. Granite counters and luxury vinyl plank flooring, and soft close cabinets and drawers.

 Michele Bitter Designs
Allison Bitter Photography
Bedroom and mid-sized transitional girl medium tone wood floor nursery photo in New York with purple walls
Bedroom and mid-sized transitional girl medium tone wood floor nursery photo in New York with purple walls
Find the right local pro for your project


 Josh Begin Construction
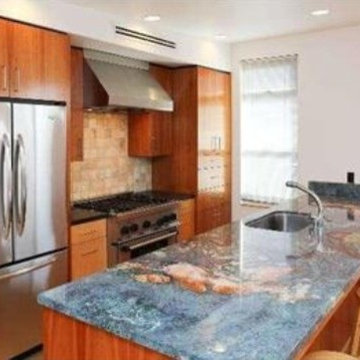
Book matched Louis the Blue granite on Cherry veneer cabinetry
Mid-sized minimalist kitchen photo in Los Angeles
Mid-sized minimalist kitchen photo in Los Angeles


 Easton Pool & Spa - Where great backyards begin!
Tara Sullivan
Beach style home design photo in Boston
Beach style home design photo in Boston
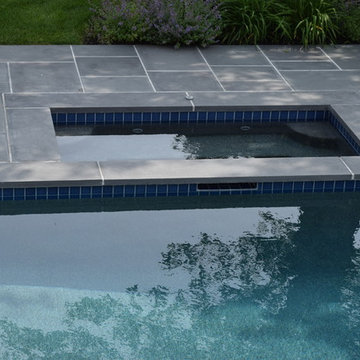 Easton Pool & Spa - Where great backyards begin!
Tara Sullivan
Inspiration for a coastal home design remodel in Boston
Inspiration for a coastal home design remodel in Boston

 Studio Shed - Live Large. Build Small.
10x12 Studio Shed home office - Lifestyle Interior plus our added height option. The standard height of most models is 8'6" but you can choose to add 1 or even 2 extra feet of ceiling height. Our small kit "Pinyon" sits perpendicular to the office, holding garden tools and other supplies in a 4x8 footprint. The concrete pad, which extends to serve as the interior floor as well, was poured and stained by the home owner once the design phase of his project was complete.
 New Beginnings New Homes, LLC
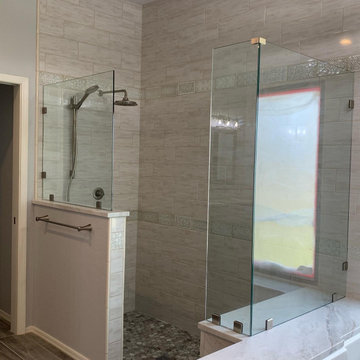
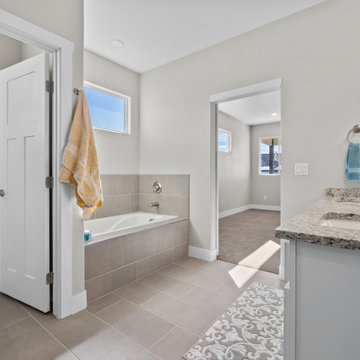
The La Rosa Plan by New Beginnings New Homes in Grand Junction Colorado features a large master suite with barn door and attached master bathroom with soaker tub, tiled step in shower and large walk-in closet.

 TKP Architects
Welcome to the essential refined mountain rustic home: warm, homey, and sturdy. The house’s structure is genuine heavy timber framing, skillfully constructed with mortise and tenon joinery. Distressed beams and posts have been reclaimed from old American barns to enjoy a second life as they define varied, inviting spaces. Traditional carpentry is at its best in the great room’s exquisitely crafted wood trusses. Rugged Lodge is a retreat that’s hard to return from.




 Stillwater Architecture L.L.C.
Gibeon Photography
Living room - large rustic open concept light wood floor living room idea with black walls, a stone fireplace and no tv
Living room - large rustic open concept light wood floor living room idea with black walls, a stone fireplace and no tv

 Robin Gonzales Interiors
Contrast is the key to this gorgeous transitional family room. Soft greige walls are in contrast with the platinum silk draperies and charcoal sofa. Custom lounge chairs in gold ikat add a touch of glamour to this formal living space. Modern art keeps it fresh and fun.


 Cummings Architecture + Interiors
When Cummings Architects first met with the owners of this understated country farmhouse, the building’s layout and design was an incoherent jumble. The original bones of the building were almost unrecognizable. All of the original windows, doors, flooring, and trims – even the country kitchen – had been removed. Mathew and his team began a thorough design discovery process to find the design solution that would enable them to breathe life back into the old farmhouse in a way that acknowledged the building’s venerable history while also providing for a modern living by a growing family.
The redesign included the addition of a new eat-in kitchen, bedrooms, bathrooms, wrap around porch, and stone fireplaces. To begin the transforming restoration, the team designed a generous, twenty-four square foot kitchen addition with custom, farmers-style cabinetry and timber framing. The team walked the homeowners through each detail the cabinetry layout, materials, and finishes. Salvaged materials were used and authentic craftsmanship lent a sense of place and history to the fabric of the space.
The new master suite included a cathedral ceiling showcasing beautifully worn salvaged timbers. The team continued with the farm theme, using sliding barn doors to separate the custom-designed master bath and closet. The new second-floor hallway features a bold, red floor while new transoms in each bedroom let in plenty of light. A summer stair, detailed and crafted with authentic details, was added for additional access and charm.
Finally, a welcoming farmer’s porch wraps around the side entry, connecting to the rear yard via a gracefully engineered grade. This large outdoor space provides seating for large groups of people to visit and dine next to the beautiful outdoor landscape and the new exterior stone fireplace.
Though it had temporarily lost its identity, with the help of the team at Cummings Architects, this lovely farmhouse has regained not only its former charm but also a new life through beautifully integrated modern features designed for today’s family.
Photo by Eric Roth
22