
Search results for "Behavior" in Home Design Ideas


 User

UserExample of a mid-sized trendy 3/4 black and white tile corner shower design in Los Angeles with flat-panel cabinets, black cabinets, a one-piece toilet, multicolored walls and an undermount sink
Find the right local pro for your project


 Axial Arts Architecture
This project was designed to accommodate the client’s wish to have a traditional and functional barn that could also serve as a backdrop for social and corporate functions. Several years after it’s completion, this has become just the case as the clients routinely host everything from fundraisers to cooking demonstrations to political functions in the barn and outdoor spaces. In addition to the barn, Axial Arts designed an indoor arena, cattle & hay barn, and a professional grade equipment workshop with living quarters above it. The indoor arena includes a 100′ x 200′ riding arena as well as a side space that includes bleacher space for clinics and several open rail stalls. The hay & cattle barn is split level with 3 bays on the top level that accommodates tractors and front loaders as well as a significant tonnage of hay. The lower level opens to grade below with cattle pens and equipment for breeding and calving. The cattle handling systems and stocks both outside and inside were designed by Temple Grandin- renowned bestselling author, autism activist, and consultant to the livestock industry on animal behavior. This project was recently featured in Cowboy & Indians Magazine. As the case with most of our projects, Axial Arts received this commission after being recommended by a past client.
 Cameo Homes Inc.
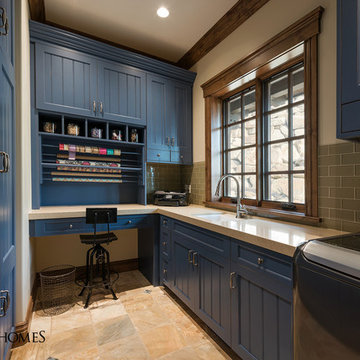
Park City Luxury Home built by Cameo Homes Inc. in Tuhaye, Utah. Featured in the Park City Showcase of Homes 2015.
Park City Home Builder
www.cameohomesinc.com
 Epic Interiors
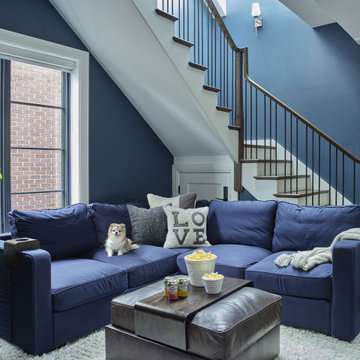
the Third-Floor Hangout Room
The entire third floor consists of three teen bedrooms, and this hangout space is right in the middle. The stairs lead up to a rooftop deck (two decks, one at the front and one at the back) with a hot tub and stunning views of the Chicago skyline.



 Huggins Wood Floor Specialist
Mafi Swiss Stone Pine has a subtle fragrance, of which scientific studies have proved to have a positive effect on sleep behaviour*. This floor is therefore highly recommended for installation in bedrooms and relaxation rooms. A further advantage of Swiss Stone Pine is its function as natural protection against moths.
Mafi floors stand out due to their longevity and robustness, and are 100% all-natural, free from harmful substances such as formaldehyde.
This hand crafted, engineered board consists of three-layers with the top and bottom made of the same species, ensuring perfect balance. The middle layer is conifer and runs across the grain for added strength. The layers are glued together with an all-natural glue of water, lime and plant acid.
This board comes pre-finished with a superior brushed textured surface and all-natural oil finish making it suitable for low to medium frequented domestic areas, as well as over under floor heating and in bathrooms.
Each board comes with a micro bevel on the long side with tongue and groove on all sides for easy installation and to prevent splintering.
Knots and sapwood are a typical feature of Swiss Stone Pine. Isolated cracks and stress cracks in the knots are sealed with appropriate wood putty.

 Style It Home
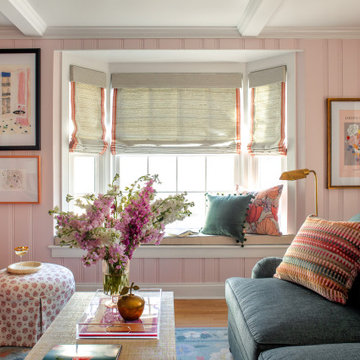
We know more about current buyer behaviors... Selecting finishes and wall color that reads fresh and light and attracts higher paying buyers. Styling with fresh neutral color and more about textures creates the interest and This creates simple memory points and emotional connections that sell homes!
 Drury Design
Entertaining and bringing people together is what this family is all about. Birthdays involve amazing cakes like you see on those TV shows, and groups of 30 people or more. Their ideal kitchen needed to accommodate that level of baking and hosting, but also support the daily rhythms of life.
Our collaborative design was guided by Vastu Shastra, an ancient architectural tradition that predates feng shui. Based on Vedic traditions that harmonize human behavior with natural forces in the world, Vastu Shanstra basically suggests how to inhabit a place in the best way possible.
The objectives were:
-Relocate the entire kitchen so the home’s heat source (oven) is in the southeast
-Incorporate symmetry into the overall design
-Create a large space for entertaining – open and airy with lots of light
-Simultaneously separate but join cooking and gathering spaces, allowing the cook to have a cook-specific zone that is still a part of any gathering
-Individual storage for small appliances – making them easier to use
-Simplicity – the space should be easy to use and maintain
Design challenges we solved for:
-Incorporate three load bearing points of the house
-Provide structural support that was not obvious
-Reconfigure kitchen utilities to another part of the home
-Maximize storage space
Design solutions and mindful innovations became an exciting motivation that drove the project:
-Double-horseshoe design features two symmetrical islands that seat 18 people comfortably
-Downdraft ventilation behind rangetop allows unobstructed views
-Overhead beams for structural support
-Equip nearby dining room with locking bar and wine cabinet
-Roll-out appliance shelves on back of cooking island are powered for easy use
-Symmetrical fridge and freezer columns separated by oven
-Cabinets along back of the cooking area for everyday items
-Tall pantry cabinet has four drawers for paperwork
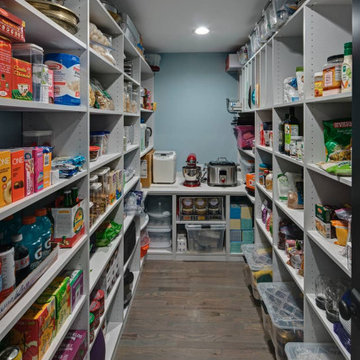
-Spacious walk-in storage pantry has a counter with power outlets
-Coffee station has a trash can directly below for easy clean up
-Two sinks and dishwashers for easy cleanup
“A lot of relationships are built over food,” the homeowner told us. “This [kitchen] keeps our family close because we all love food. My kids sit in the kitchen all evening long every day – and I’m right there cooking. That’s life –to be together.”
We also collaborated with the homeowners to remodel their primary bathroom, primary bedroom closet and an additional bathroom.
 Beroza Flooring
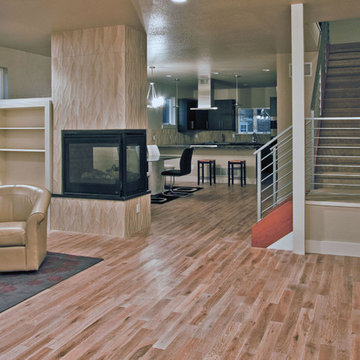
Modern basement is something especially convenient to have in order to compensate for lack of daylight that gets in there. Modern room style has minimalistic behavior to it when only major furniture and supplements are displayed making it look organized. At the same time asymmetry and sharp angles add playfulness typical for a room suitable to hang out with friends and spend your free time. In this case central element is corner fireplace that harmonically connect both room areas and can be enjoyed from both of them finishing the atmosphere created by rustic hardwood floors.
 Go Nautical Collections

Kunstkammers are on display at the National Museum in Munich and several other major European museums in the region. Measuring in size from diminutive cabinets with just a few drawers to cabinets that fill entire rooms, they date from the Renaissance to the Age of Enlightment. Every noble, titled, learned or moneyed gentleman of the day was an assumed collector of unique and unusual objects. This culturally collective behavior was a favored topic of conversation. Individuals, as well as complete expeditions, were fitted out and sent to remote corners of the globe to collect. Old books were hoarded as well as shells, skulls, ivories, minerals, classical art creations and historical artifacts. Our Kunstkammer Cabinet is multi-functional. Modern collectors don't send out expeditions, preferring to travel and collect the exotica from far away lands themselves. They want a cabinet that not only stores but displays and appeals in its own right. Sliding doors, large and small drawers, pull out shelves. Solid, heavy campaign pulls. Elegant crown molding and base. Everything is right about this cabinet that will be the king of the library, living room or classic office.
Features:
Brass hardware
Sliding glass doors for displaying items
Pull out shelves for extra workspace
Four drawers below--two extra deep to store games, linens, papers
Crown molding at the top and bottom
Shelves have bronze name plates
Sides feature heavy duty handles for easy mobility
Combination of distressed honey and black finish
French finishing
Dimensions:
Overall Height - Top to Bottom: 81 Inches
Overall Width - Side to Side: 48.25 Inches
Overall Depth - Front to Back: 21.25 Inches
Overall Product Weight: 298 Pounds

 Randy Angell Designs
This project is proof that the challenges posed by limited space and accessibility can always be overcome in order to deliver stunning results. The space itself was rather small and also very close to the neighboring residence. Not only was the neighboring wall imposing, it was also of a completely different design style.
The goal here was to create a layering effect with numerous features of varying heights. Not only would this add depth and dimension to the overall design, but it would cause the viewer to shift their focus from the encroaching wall to the beauty of the pool space.
Instead of trying to maximize the water area by squaring off the pool, I decided to instead maximize the visual interest by gracefully rounding off the back wall of the pool. This was accomplished by implementing a raised stucco wall, and also a shorter, matching curved wall, featuring a "Sheer Descent" waterfall.
Inside the taller, deep-plum stucco wall, I created three vertical windows which are all highlighted by LED uplighting. To give depth, dimension and some natural beauty, I implemented a simple bed of Horse Tail Reeds behind the short wall, and chose to place Banana Trees behind the taller wall.
The main seating area is just outside the home's master suite, and is separated by a "Leuder" limestone fire pit. Aside from being a striking design feature, the floating stepper pads accomplish a number of things; they serve triple-duty as a walkway, a seating area adjacent to the fire pit, and also as a poolside rest for beverages.
After discovering that the narrow courtyard acted as a sort of wind tunnel between the two houses, we opted to install tempered glass in order to better control the behavior of the flames. This solved the problem while remaining visually pleasing to the client as well.
You'll notice in some of the leading photos for this project that I had originally intended to implement stepper pads on both sides of the pool closest to the house. And despite a thorough understanding of what would be necessary on an engineering and structural-design basis, we were eventually forced to turn this into a solid deck due to unrelenting city-required setbacks. However the client remained very understanding due to encountering a number of similar issues in their home-build process.
In the end, they were delivered an outstanding pool design that had come to fruition only after coming up with numerous solutions to a number of challenges that only a unique space like this could provide.
 SturdeBuilt

Sturdevant Construction is a Class A General Contractor providing custom home building, additions, and remodeling services to the greater Hampton Roads area. Our goal is providing a timely service, and reliable product, with ethical behavior.
 Victoria van Zanten Interior Design
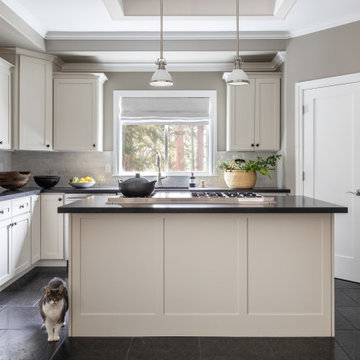
Inspiration for a transitional u-shaped black floor kitchen remodel in San Francisco with an undermount sink, shaker cabinets, white cabinets, gray backsplash, stainless steel appliances, an island and black countertops

 Debbie Ballentine
Debbie Ballentine
Inspiration for a full sun landscaping in San Francisco for spring.
Inspiration for a full sun landscaping in San Francisco for spring.
3