
Search results for "Beige wallpaper" in Home Design Ideas

 Viola Interior Design, LLC
Tom Crane Photography
Example of a mid-sized transitional gender-neutral carpeted and beige floor nursery design in Philadelphia with multicolored walls
Example of a mid-sized transitional gender-neutral carpeted and beige floor nursery design in Philadelphia with multicolored walls

 GREAT FALLS Construction
Bob Narod Photography
Bathroom - rustic master slate floor bathroom idea in DC Metro with an undermount sink, shaker cabinets, medium tone wood cabinets, an undermount tub and multicolored walls
Bathroom - rustic master slate floor bathroom idea in DC Metro with an undermount sink, shaker cabinets, medium tone wood cabinets, an undermount tub and multicolored walls

Find the right local pro for your project
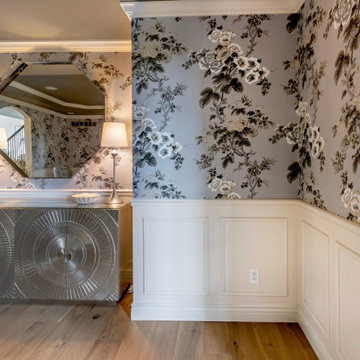
 Tanya Rynicke Interiors, LLC
Example of a mid-sized transitional light wood floor, brown floor, vaulted ceiling and wallpaper kitchen/dining room combo design in Detroit with beige walls
 Leslie L. Hunt Interior Design
Nicole LaMotte
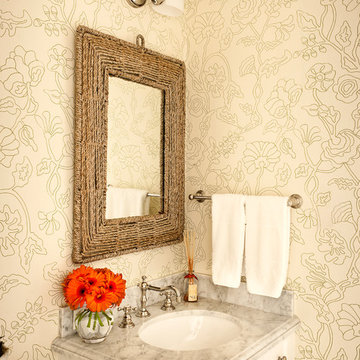
Powder room - transitional powder room idea in Los Angeles with an undermount sink and beige walls
Powder room - transitional powder room idea in Los Angeles with an undermount sink and beige walls

 DeLeers Construction, Inc.
This 3200 square foot home features a maintenance free exterior of LP Smartside, corrugated aluminum roofing, and native prairie landscaping. The design of the structure is intended to mimic the architectural lines of classic farm buildings. The outdoor living areas are as important to this home as the interior spaces; covered and exposed porches, field stone patios and an enclosed screen porch all offer expansive views of the surrounding meadow and tree line.
The home’s interior combines rustic timbers and soaring spaces which would have traditionally been reserved for the barn and outbuildings, with classic finishes customarily found in the family homestead. Walls of windows and cathedral ceilings invite the outdoors in. Locally sourced reclaimed posts and beams, wide plank white oak flooring and a Door County fieldstone fireplace juxtapose with classic white cabinetry and millwork, tongue and groove wainscoting and a color palate of softened paint hues, tiles and fabrics to create a completely unique Door County homestead.
Mitch Wise Design, Inc.
Richard Steinberger Photography

 Visbeen Architects
Builder: Falcon Custom Homes
Interior Designer: Mary Burns - Gallery
Photographer: Mike Buck
A perfectly proportioned story and a half cottage, the Farfield is full of traditional details and charm. The front is composed of matching board and batten gables flanking a covered porch featuring square columns with pegged capitols. A tour of the rear façade reveals an asymmetrical elevation with a tall living room gable anchoring the right and a low retractable-screened porch to the left.
Inside, the front foyer opens up to a wide staircase clad in horizontal boards for a more modern feel. To the left, and through a short hall, is a study with private access to the main levels public bathroom. Further back a corridor, framed on one side by the living rooms stone fireplace, connects the master suite to the rest of the house. Entrance to the living room can be gained through a pair of openings flanking the stone fireplace, or via the open concept kitchen/dining room. Neutral grey cabinets featuring a modern take on a recessed panel look, line the perimeter of the kitchen, framing the elongated kitchen island. Twelve leather wrapped chairs provide enough seating for a large family, or gathering of friends. Anchoring the rear of the main level is the screened in porch framed by square columns that match the style of those found at the front porch. Upstairs, there are a total of four separate sleeping chambers. The two bedrooms above the master suite share a bathroom, while the third bedroom to the rear features its own en suite. The fourth is a large bunkroom above the homes two-stall garage large enough to host an abundance of guests.

Sponsored
Columbus, OH
Free consultation for landscape design!

Peabody Landscape Group
Franklin County's Reliable Landscape Design & Contracting

 Traci Connell Interiors
This stunning bedroom has so much originality to it, you hardly know where to start! With the wallpapered ceiling in a custom stripe that incorporates the color scheme of the space, it lends an eye to the horizon painted art duo above the lounge chairs with contrast welt. The simple bedding is well thought out with greens and blues incorporated throughout. A modern bed bench sits amazingly at the base of the bed with a pop of color. The custom circles mirrors flanking the dresser allow the room to seem even larger as it reflects all the amazing designs.
 EJ Interior Design, Inc.
Eric Rorer

Example of a small transitional master light wood floor and brown floor bedroom design in San Francisco with gray walls and no fireplace
Example of a small transitional master light wood floor and brown floor bedroom design in San Francisco with gray walls and no fireplace

 J. Stephens Interiors
Hamptons-Inspired Kitchen
One cannot help but feel a distinct sense of serenity and timeless beauty when entering this Hamptons-style kitchen. Bathed in natural light and shimmering with inspired accents and details, this complete kitchen transformation is at once elegant and inviting. Plans and elevations were conceived to create balance and function without sacrificing harmony and visual intrigue.
A metal custom hood, with an eye-catching brass band and impeccably balanced cabinets on either side, provides a strong focal point for the kitchen, which can be viewed from the adjacent living room. Brass faucets, hardware and light fixtures complement and draw further attention to this anchoring element. A wall of glass cabinetry enhances the existing windows and pleasantly expands the sense of openness in the space.
Taj Mahal quartzite blends gracefully with the cabinet finishes. Cream-tone, herringbone tiles are custom-cut into different patterns to create a sense of visual movement as the eyes move across the room. An elegant, marble-top island paired with sumptuous, leather-covered stools, not only offers extra counterspace, but also an ideal gathering place for loved ones to enjoy.
This unforgettable kitchen gem shines even brighter with the addition of glass cabinets, designed to display the client’s collection of Portmeirion china. Careful consideration was given to the selection of stone for the countertops, as well as the color of paint for the cabinets, to highlight this inspiring collection.
Breakfast room
A thoughtfully blended mix of furniture styles introduces a splash of European charm to this Hamptons-style kitchen, with French, cane-back chairs providing a sense of airy elegance and delight.
A performance velvet adorns the banquette, which is piled high with lush cushions for optimal comfort while lounging in the room. Another layer of texture is achieved with a wool area rug that defines and accentuates this gorgeous breakfast nook with sprawling views of the outdoors.
Finishing features include drapery fabric and Brunschwig and Fils Bird and Thistle paper, whose natural, botanic pattern combines with the beautiful vistas of the backyard to inspire a sense of being in a botanical, outdoor wonderland.
 Cathers Home Furniture + Interior Design
Dallas & Harris Photography
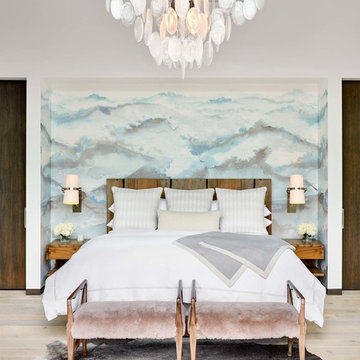
Inspiration for a mid-sized transitional master light wood floor and beige floor bedroom remodel in Denver with white walls and no fireplace
Inspiration for a mid-sized transitional master light wood floor and beige floor bedroom remodel in Denver with white walls and no fireplace

 Toronto Interior Design Group
Brandon Barre & Gillian Jackson
Inspiration for a large transitional master light wood floor bedroom remodel in Toronto with white walls, a standard fireplace and a tile fireplace
Inspiration for a large transitional master light wood floor bedroom remodel in Toronto with white walls, a standard fireplace and a tile fireplace
 L Rose Interior Design
Room with a view
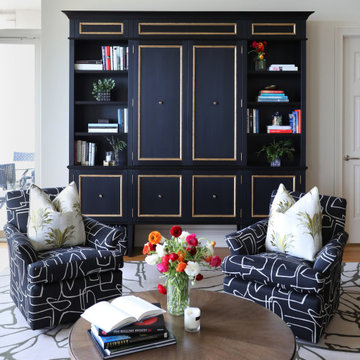
Example of a large transitional open concept medium tone wood floor, multicolored floor and wallpaper living room design in Chicago with beige walls, no fireplace and a concealed tv
Example of a large transitional open concept medium tone wood floor, multicolored floor and wallpaper living room design in Chicago with beige walls, no fireplace and a concealed tv



 United Signature Tacoma
A sleek minimalist carpeted staircase in beige color.
Example of a minimalist carpeted, beige floor and wallpaper staircase design in Seattle with white walls
Example of a minimalist carpeted, beige floor and wallpaper staircase design in Seattle with white walls
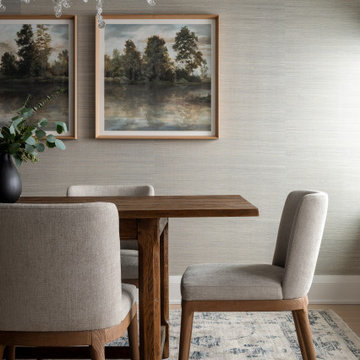
 Asha Maía Design
A closer look at the dining area highlights a dripping glass chandelier that serves as a show-stopping focal point. Neutral grasscloth wallpaper creates an understated backdrop, allowing the rustic wooden dining table and softly upholstered chairs to ground the space. A vintage-inspired rug in muted tones ties the design together with subtle texture and pattern.

 Skapa Design
Sweet little girl's room that fits her perfectly at a young age but will transition well with her as she grows. Includes spaces for her to get cozy, be creative, and display all of her favorite treasures.

 CHRISTOPHER STROM ARCHITECTS
Eye-Land: Named for the expansive white oak savanna views, this beautiful 5,200-square foot family home offers seamless indoor/outdoor living with five bedrooms and three baths, and space for two more bedrooms and a bathroom.
The site posed unique design challenges. The home was ultimately nestled into the hillside, instead of placed on top of the hill, so that it didn’t dominate the dramatic landscape. The openness of the savanna exposes all sides of the house to the public, which required creative use of form and materials. The home’s one-and-a-half story form pays tribute to the site’s farming history. The simplicity of the gable roof puts a modern edge on a traditional form, and the exterior color palette is limited to black tones to strike a stunning contrast to the golden savanna.
The main public spaces have oversized south-facing windows and easy access to an outdoor terrace with views overlooking a protected wetland. The connection to the land is further strengthened by strategically placed windows that allow for views from the kitchen to the driveway and auto court to see visitors approach and children play. There is a formal living room adjacent to the front entry for entertaining and a separate family room that opens to the kitchen for immediate family to gather before and after mealtime.

Sponsored
Delaware, OH

Buckeye Basements, Inc.
Central Ohio's Basement Finishing ExpertsBest Of Houzz '13-'21

 AK Designs
Chade Mellon
Inspiration for a small coastal light wood floor and beige floor powder room remodel in Los Angeles with gray cabinets, a vessel sink, shaker cabinets, gray walls and white countertops
Inspiration for a small coastal light wood floor and beige floor powder room remodel in Los Angeles with gray cabinets, a vessel sink, shaker cabinets, gray walls and white countertops
 Piper Gonzalez Designs
Brantley Photography

Inspiration for a transitional hallway remodel in Miami with beige walls
Inspiration for a transitional hallway remodel in Miami with beige walls
 TINEKE TRIGGS
Eric Rorer
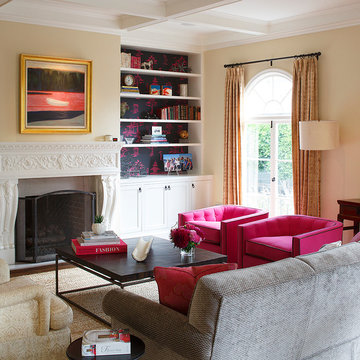
Inspiration for a timeless formal living room remodel in San Francisco with beige walls and a standard fireplace
Inspiration for a timeless formal living room remodel in San Francisco with beige walls and a standard fireplace
45