
Search results for "Beige wallpaper" in Home Design Ideas

 Maya Axt Interiors
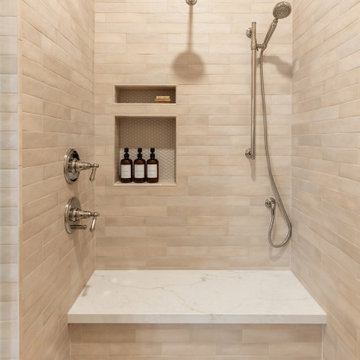
Designing a whole home remodel for a client’s second home was an exciting opportunity to create a space that felt both welcoming and timeless. The clients wanted a space that felt light, bright, and timeless. We focused on an open-concept layout, maximizing natural light and incorporating soft, neutral tones that complemented the desert landscape. The main showstopper of the home was the kitchen, which the family considered the heart of the home. Featuring high-end finishes, the kitchen became a space for both cooking and gathering, designed for both functionality and elegance. Thoughtful touches, such as custom cabinetry, integrated appliances, and custom hood, helped elevate the entire space, making it a true focal point. With a thoughtful blend of modern design and classic touches, the remodel was tailored to ensure the space could grow with the family and become a place they would cherish and enjoy for years to come.
 Cebula Design
Leo McKillop Photography

Large elegant travertine floor and beige floor powder room photo in Boston with an undermount sink, furniture-like cabinets, black cabinets, yellow walls, marble countertops and white countertops
Large elegant travertine floor and beige floor powder room photo in Boston with an undermount sink, furniture-like cabinets, black cabinets, yellow walls, marble countertops and white countertops
Find the right local pro for your project

 LDa Architecture & Interiors
Sean Litchfield Photography
Inspiration for a mid-sized timeless enclosed dark wood floor living room library remodel in Boston with a two-sided fireplace, a stone fireplace, a media wall and gray walls
Inspiration for a mid-sized timeless enclosed dark wood floor living room library remodel in Boston with a two-sided fireplace, a stone fireplace, a media wall and gray walls
 KNOF design
Sean Litchfield


Inspiration for a mid-sized timeless family room remodel in New York with gray walls
Inspiration for a mid-sized timeless family room remodel in New York with gray walls
 Fivedot

Remodel of mid century modern kitchen. New windows and skylights bring in more light while an improved floor plan improves flow and functionality.
Design - Fivedot design build
Photos by cleary o'farrell

Sponsored
Columbus, OH

Wannemacher Interiors
Customized Award-Winning Interior Design Solutions in Franklin Cnty OH
 Nicolls Design Build
Samantha Goh
Small trendy 3/4 white tile and ceramic tile ceramic tile and white floor corner shower photo in San Diego with flat-panel cabinets, gray cabinets, white walls, an undermount sink, quartz countertops and a hinged shower door
Small trendy 3/4 white tile and ceramic tile ceramic tile and white floor corner shower photo in San Diego with flat-panel cabinets, gray cabinets, white walls, an undermount sink, quartz countertops and a hinged shower door
 Insert Design

Example of a mid-sized cottage guest bedroom design in Orange County with blue walls and no fireplace
 Timberlake Custom Homes
This craftsman custom home features a neutral interior with rustic accents, granite countertops, and lots of space for entertaining!
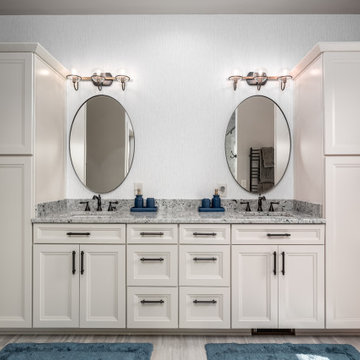
Large arts and crafts master ceramic tile, beige floor, double-sink and wallpaper freestanding bathtub photo in Atlanta with recessed-panel cabinets, beige cabinets, a two-piece toilet, beige walls, an undermount sink, granite countertops, a hinged shower door, multicolored countertops and a built-in vanity
Large arts and crafts master ceramic tile, beige floor, double-sink and wallpaper freestanding bathtub photo in Atlanta with recessed-panel cabinets, beige cabinets, a two-piece toilet, beige walls, an undermount sink, granite countertops, a hinged shower door, multicolored countertops and a built-in vanity
 Smith & Robertson, Inc.
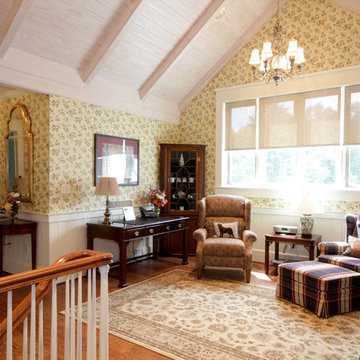
On estate acreage near Montpelier, this home was inspired by a Southern Living farmhouse vernacular design brought to the architect by the owner. With South Carolina architect, Wayne Crocker, and a Texas client, Virginia based Smith & Robertson was pre-selected as the builder and collaborated with landscape architect Buddy Spencer to create this estate quality masterpiece.
Designed by Wayne Crocker, AIA
 Andrea Schumacher Interiors
Emily Minton Redfield

Example of a mountain style master light wood floor, beige floor, vaulted ceiling and wallpaper bedroom design in Denver with a ribbon fireplace, gray walls and a metal fireplace
Example of a mountain style master light wood floor, beige floor, vaulted ceiling and wallpaper bedroom design in Denver with a ribbon fireplace, gray walls and a metal fireplace




 Benvenuti and Stein
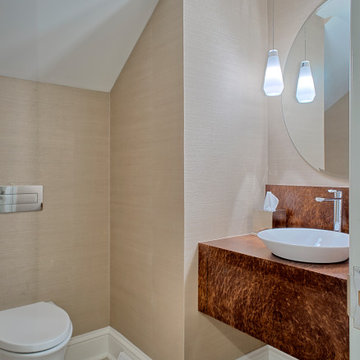
Modern powder room has custom vanity floating vanity with full size drawer. Wall mount toilet, vessel sink, and pendant light add to the modern feel.
Inspiration for a mid-sized modern porcelain tile, beige floor and wallpaper powder room remodel in Chicago with a wall-mount toilet, beige walls, a vessel sink, flat-panel cabinets, medium tone wood cabinets, wood countertops, brown countertops and a floating vanity
Inspiration for a mid-sized modern porcelain tile, beige floor and wallpaper powder room remodel in Chicago with a wall-mount toilet, beige walls, a vessel sink, flat-panel cabinets, medium tone wood cabinets, wood countertops, brown countertops and a floating vanity
 Deborah Leamann

Inspiration for a timeless carpeted bedroom remodel in Philadelphia with green walls and no fireplace

 Domus Constructors, LLC.
Jim Fuhrmann Photography

Mid-sized elegant single-wall brick floor and brown floor utility room photo in New York with shaker cabinets, white cabinets, beige walls and a side-by-side washer/dryer
Mid-sized elegant single-wall brick floor and brown floor utility room photo in New York with shaker cabinets, white cabinets, beige walls and a side-by-side washer/dryer
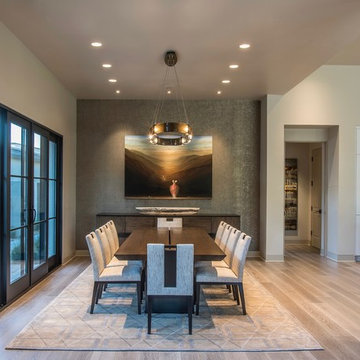
Kitchen/dining room combo - contemporary beige floor and light wood floor kitchen/dining room combo idea in Phoenix with beige walls
 Melissa M. Mills Photography

Elegant gender-neutral carpeted and beige floor nursery photo in Nashville with multicolored walls
57