
Search results for "Beige wallpaper" in Home Design Ideas

 Rachel Ashwell Shabby Chic Couture
The formal dining room of Sharon and Ozzy Osbourne as featured in Rachel Ashwell's Shabby Chic Inspirations book.
Example of a large cottage chic light wood floor enclosed dining room design in Los Angeles with beige walls and a standard fireplace
Example of a large cottage chic light wood floor enclosed dining room design in Los Angeles with beige walls and a standard fireplace

 Wiles Design Group
This remodel transformed two condos into one, overcoming access challenges. We designed the space for a seamless transition, adding function with a laundry room, powder room, bar, and entertaining space.
A sleek office table and chair complement the stunning blue-gray wallpaper in this home office. The corner lounge chair with an ottoman adds a touch of comfort. Glass walls provide an open ambience, enhanced by carefully chosen decor, lighting, and efficient storage solutions.

Find the right local pro for your project

 DXV
DXVInspiration for an eclectic master multicolored floor freestanding bathtub remodel in New York with open cabinets, gray cabinets, a one-piece toilet, multicolored walls and a pedestal sink
 Marc Mauldin Photography, Inc.
Marc Mauldin Photography, Inc.

Trendy galley medium tone wood floor and gray floor kitchen photo in Atlanta with an undermount sink, flat-panel cabinets, light wood cabinets, black backsplash, paneled appliances, an island and white countertops
Trendy galley medium tone wood floor and gray floor kitchen photo in Atlanta with an undermount sink, flat-panel cabinets, light wood cabinets, black backsplash, paneled appliances, an island and white countertops

 Betty Wasserman Art & Interiors: The Hamptons

Incorporating a unique blue-chip art collection, this modern Hamptons home was meticulously designed to complement the owners' cherished art collections. The thoughtful design seamlessly integrates tailored storage and entertainment solutions, all while upholding a crisp and sophisticated aesthetic.
In the tranquil bedroom, a soothing, soft palette of neutral colors creates an atmosphere designed for relaxation. The decor is tastefully chosen, with plush bedding, elegant furnishings, and subtle accents that contribute to the overall sense of calm and comfort.

Sponsored
Sunbury, OH

J.Holderby - Renovations
Franklin County's Leading General Contractors - 2X Best of Houzz!
 Elvis Upholstery & Draperies, Inc.
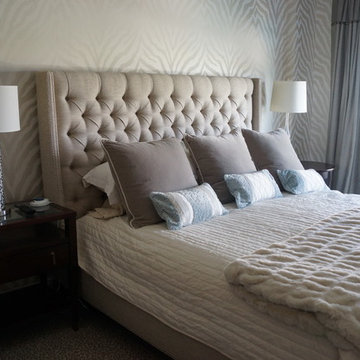
Large master medium tone wood floor bedroom photo in Jacksonville with beige walls and no fireplace

 Fautt Homes
Beautiful guest bath with chevron marble wall tile and dual sconces.
Inspiration for a mid-sized cottage 3/4 gray tile and ceramic tile ceramic tile and gray floor bathroom remodel in San Francisco with shaker cabinets, white cabinets, gray walls, an undermount sink, marble countertops and gray countertops
Inspiration for a mid-sized cottage 3/4 gray tile and ceramic tile ceramic tile and gray floor bathroom remodel in San Francisco with shaker cabinets, white cabinets, gray walls, an undermount sink, marble countertops and gray countertops

 RW Anderson Homes
In the prestigious Enatai neighborhood in Bellevue, this mid 90’s home was in need of updating. Bringing this home from a bleak spec project to the feeling of a luxurious custom home took partnering with an amazing interior designer and our specialists in every field. Everything about this home now fits the life and style of the homeowner and is a balance of the finer things with quaint farmhouse styling.
RW Anderson Homes is the premier home builder and remodeler in the Seattle and Bellevue area. Distinguished by their excellent team, and attention to detail, RW Anderson delivers a custom tailored experience for every customer. Their service to clients has earned them a great reputation in the industry for taking care of their customers.
Working with RW Anderson Homes is very easy. Their office and design team work tirelessly to maximize your goals and dreams in order to create finished spaces that aren’t only beautiful, but highly functional for every customer. In an industry known for false promises and the unexpected, the team at RW Anderson is professional and works to present a clear and concise strategy for every project. They take pride in their references and the amount of direct referrals they receive from past clients.
RW Anderson Homes would love the opportunity to talk with you about your home or remodel project today. Estimates and consultations are always free. Call us now at 206-383-8084 or email Ryan@rwandersonhomes.com.

 Joel Gross Architectural & Residential Photography
Joel Gross
Example of a bedroom and mid-sized classic girl medium tone wood floor kids' bedroom design in Boston with multicolored walls
Example of a bedroom and mid-sized classic girl medium tone wood floor kids' bedroom design in Boston with multicolored walls

 Valerie Grant Interiors
A light filled entry utilizing antique pieces with updated upholstery. Photography by Peter Rymwid.
Example of a mid-sized classic wooden l-shaped marble floor, beige floor and wood railing staircase design in New York with beige walls, a dark wood front door and painted risers
Example of a mid-sized classic wooden l-shaped marble floor, beige floor and wood railing staircase design in New York with beige walls, a dark wood front door and painted risers
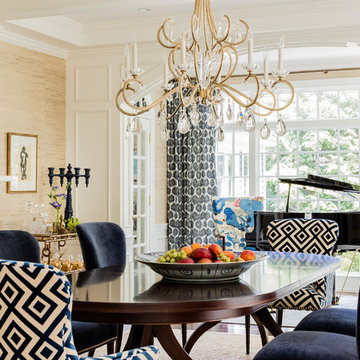
 Katie Rosenfeld Design
Michael J Lee
Transitional dining room photo in Boston with beige walls and a standard fireplace
Transitional dining room photo in Boston with beige walls and a standard fireplace

Sponsored
Sunbury, OH
J.Holderby - Renovations
Franklin County's Leading General Contractors - 2X Best of Houzz!

 Designer's Touch
Large transitional open concept dark wood floor, brown floor and wallpaper family room photo in Boston with beige walls, a standard fireplace, a tile fireplace and a wall-mounted tv

 RJA Design
This project was purposefully neutralized in ocean grays and blues with accents that mirror a drama filled sunset. This achieves a calming effect as the sun rises in the early morning. At high noon we strived for balance of the senses with rich textures that both soothe and excite. Under foot is a plush midnight ocean blue rug that emulates walking on water. Tactile fabrics and velvet pillows provide interest and comfort. As the sun crescendos, the oranges and deep blues in both art and accents invite you and the night to dance inside your home. Lighting was an intriguing challenge and was solved by creating a delicate balance between natural light and creative interior lighting solutions.

 O’Hara Interiors
Martha O'Hara Interiors, Interior Design & Photo Styling | Elevation Homes, Builder | Troy Thies, Photography | Murphy & Co Design, Architect |
Please Note: All “related,” “similar,” and “sponsored” products tagged or listed by Houzz are not actual products pictured. They have not been approved by Martha O’Hara Interiors nor any of the professionals credited. For information about our work, please contact design@oharainteriors.com.

 Vivid Interiors
Example of a large transitional freestanding desk brown floor and dark wood floor study room design with beige walls and no fireplace


 Post 31 Interiors
Emily Minton-Redfield

Example of a mid-sized eclectic guest concrete floor and gray floor bedroom design in Denver with multicolored walls and no fireplace
Example of a mid-sized eclectic guest concrete floor and gray floor bedroom design in Denver with multicolored walls and no fireplace
 Spectrum Design + Build

A luxurious living room. A combination of modern and traditional features leaves everyone feeling at home - and the in-floor radiant heating certainly helps.
 Interiors by Maite Granda
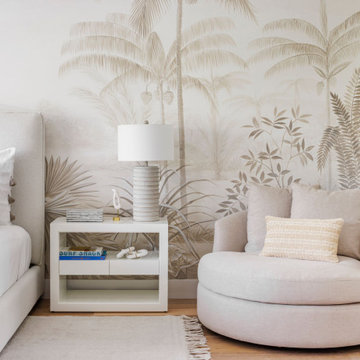
In the master bedroom design, we used a 53" headboard lotus upholstered bed and a 32" w Serena & Lily atelier wide nightstand. We went with a coastal beach theme, complete with palm wallpaper, a neutral color area rug, and an accent chair.
55