
Search results for "Beige wallpaper" in Home Design Ideas

 Cory Connor Designs
Kaz Arts Photography
Mid-sized trendy guest dark wood floor bedroom photo in New York with gray walls
Mid-sized trendy guest dark wood floor bedroom photo in New York with gray walls

 Pretorius Studio
Sepia toned monochromatic murals for a Tudor style home. The airy painterly style gives a serene sense of expansive space.
Enclosed dining room - large traditional dark wood floor and brown floor enclosed dining room idea in Chicago with beige walls
Enclosed dining room - large traditional dark wood floor and brown floor enclosed dining room idea in Chicago with beige walls

 J.M. Interiors
Bedroom - mid-sized traditional guest dark wood floor and brown floor bedroom idea in Orange County with brown walls
Find the right local pro for your project

 Rainier Custom Homes
This master bath layout was large, but awkward, with faux Grecian columns flanking a huge corner tub. He prefers showers; she always bathes. This traditional bath had an outdated appearance and had not worn well over time. The owners sought a more personalized and inviting space with increased functionality.
The new design provides a larger shower, free-standing tub, increased storage, a window for the water-closet and a large combined walk-in closet. This contemporary spa-bath offers a dedicated space for each spouse and tremendous storage.
The white dimensional tile catches your eye – is it wallpaper OR tile? You have to see it to believe!

 Peter Salerno Inc
Peter Rymwid
Corner shower - mid-sized traditional black tile corner shower idea in New York with an undermount sink, white cabinets and black walls
Corner shower - mid-sized traditional black tile corner shower idea in New York with an undermount sink, white cabinets and black walls

 Twin A General Contracting of SWFL., Inc.
Example of a large transitional single-wall travertine floor dedicated laundry room design in Miami with an undermount sink, multicolored walls, a stacked washer/dryer, recessed-panel cabinets and beige cabinets

 L Rose Interior Design
Room with a view
Inspiration for a large transitional open concept medium tone wood floor, multicolored floor and wallpaper living room remodel in Chicago with beige walls, no fireplace and a concealed tv
Inspiration for a large transitional open concept medium tone wood floor, multicolored floor and wallpaper living room remodel in Chicago with beige walls, no fireplace and a concealed tv

Sponsored
Delaware, OH

Buckeye Basements, Inc.
Central Ohio's Basement Finishing ExpertsBest Of Houzz '13-'21

 Stalburg Design
This stylish, family friendly kitchen is also an entertainer’s dream! This young family desired a bright, spacious kitchen that would function just as well for the family of 4 everyday, as it would for hosting large events (in a non-covid world). Apart from these programmatic goals, our aesthetic goal was to accommodate all the function and mess into the design so everything would be neatly hidden away behind beautiful cabinetry and panels.
The navy, bifold buffet area serves as an everyday breakfast and coffee bar, and transforms into a beautiful buffet spread during parties (we’ve been there!). The fridge drawers are great for housing milk and everyday items during the week, and both kid and adult beverages during parties while keeping the guests out of the main cooking zone. Just around the corner you’ll find the high gloss navy bar offering additional beverages, ice machine, and barware storage – cheers!
Super durable quartz with a marbled look keeps the kitchen looking neat and bright, while withstanding everyday wear and tear without a problem. The practical waterfall ends at the island offer additional damage control in bringing that hard surface all the way down to the beautiful white oak floors.
Underneath three large window walls, a built-in banquette and custom table provide a comfortable, intimate dining nook for the family and a few guests while the stunning chandelier ties in nicely with the other brass accents in the kitchen. The thin black window mullions offer a sharp, clean contrast to the crisp white walls and coordinate well with the dark banquette.
Thin, tall windows on either side of the range beautifully frame the stunningly simple, double curvature custom hood, and large windows in the bar/butler’s pantry allow additional light to really flood the space and keep and airy feel. The textured wallpaper in the bar area adds a touch of warmth, drama and interest while still keeping things simple.

 Frauntaine Delafield with Allied Stone, Inc.
Example of a huge trendy family room design in Dallas with a ribbon fireplace and a media wall

 ModelDeco
Large open family room with corner red brick fireplace accented with dark grey walls. Grey walls are accentuated with square molding details to create interest and depth. Wood Tiles on the floors have grey and beige tones to pull in the colors and add warmth. Model Home is staged by Linfield Design to show ample seating with a large light beige sectional and brown accent chair. The entertainment piece is situated on one wall with a flat TV above and a large mirror placed on the opposite side of the fireplace. The mirror is purposely positioned to face the back windows to bring light to the room. Accessories, pillows and art in blue add touches of color and interest to the family room. Shop for pieces at ModelDeco.com
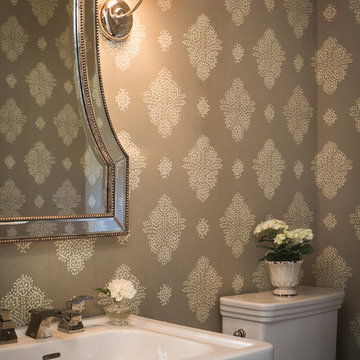
 W Design Interiors
Scott Hargis
Small elegant powder room photo in San Francisco with a two-piece toilet and a pedestal sink
Small elegant powder room photo in San Francisco with a two-piece toilet and a pedestal sink
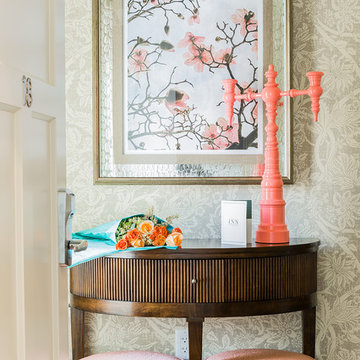
 Robin Gannon Interiors
Historical meets traditional in this Lexington inn's 22 room update/remodel. Robin oversaw the project entirely, from interior architecture to choosing the butter knives in the Inn’s restaurant. Named twice to Travel + Leisure’s “Top 100 Hotels in the World”, the project’s standout interior design continue to help earn the Inn and its upscale restaurant international accolades.
Photo credit: Michael J. Lee Photography

 Sanders Design Studio llc
Powder room - mid-sized mediterranean wainscoting, beige floor and wallpaper powder room idea in Phoenix with blue cabinets, furniture-like cabinets, a two-piece toilet, multicolored walls, an undermount sink, white countertops and a built-in vanity

Sponsored
Columbus, OH

Structural Remodeling
Franklin County's Heavy Timber Specialists | Best of Houzz 2020!
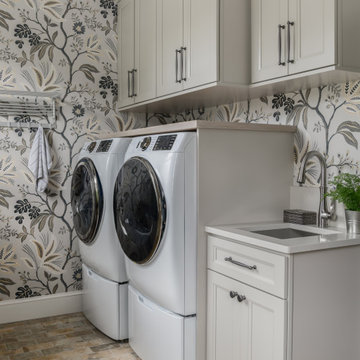
 Distinctive Interior Designs
This moody Industrial Farmhouse Kitchen is one of our all time favorite designs! Lucky for us this young family called upon our skills yet again to dream & deliver a cohesive new look for the entire main level of their Moorestown, New Jersey home.
We knew Tracy & Tim really loved the end result of their mancave basement, with its painted black ceiling, and industrial vibe. The kitchen, however, needed to be a bit lighter so it would connect to the rest of their home. Solutions: bigger windows, dark gray & distressed walnut cabinets, a burnished copper hood, mesh textures (both in the bar and the stools), lighter quartz counters, and a backsplash that looks like whitewashed brick. We even infused some extra style and function by having a custom bay storage bench created for their empty bay window.
We intentially used lighter colored cabinets and an overall brighter approach to this now very inviting laundry room. Because, lets face facts, who REALLY loves doing laundry! Features include hip level folding counter, loads of extra storage, clothes hanging systems, a drop down folding counter, and oversized great quality laundry bins on wheels.
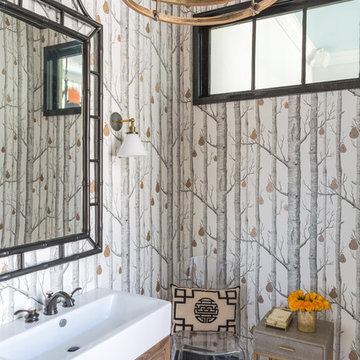
 Spruce, LLC
Example of a trendy beige floor powder room design in New Orleans with light wood cabinets, gray walls and a vessel sink
 Liz Larmore Design

Bathroom - transitional master bathroom idea in Omaha with brown cabinets, an undermount sink and flat-panel cabinets
 Danielle Kaye Design Studio
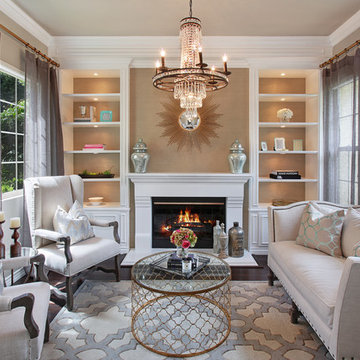
Inspiration for a transitional dark wood floor living room remodel in Orange County with beige walls and a standard fireplace

Sponsored
Delaware, OH
Buckeye Basements, Inc.
Central Ohio's Basement Finishing ExpertsBest Of Houzz '13-'21
 Design West

Game room - traditional dark wood floor and brown floor game room idea in Miami with beige walls and a wall-mounted tv
 Noz Design
Colin Price Photography

Inspiration for a small coastal formal and open concept light wood floor and beige floor dining room remodel in San Francisco with blue walls and a wall-mounted tv
Inspiration for a small coastal formal and open concept light wood floor and beige floor dining room remodel in San Francisco with blue walls and a wall-mounted tv
 Jaymark Cabinets

Bathroom - large transitional master white tile bathroom idea in Boise with shaker cabinets, white cabinets, white walls, a drop-in sink, marble countertops and white countertops
59