
Search results for "Beige wallpaper" in Home Design Ideas
 Meriwether Design Group
Jeff Herr

Example of a classic powder room design in Atlanta with recessed-panel cabinets, green walls, an undermount sink, white cabinets and beige countertops
Example of a classic powder room design in Atlanta with recessed-panel cabinets, green walls, an undermount sink, white cabinets and beige countertops
 Gage-Martin Interiors

Large transitional master dark wood floor, brown floor, tray ceiling and wallpaper bedroom photo in Tampa with beige walls, a standard fireplace and a stone fireplace
 Nancy Nolan Photography
Nancy Nolan Photography, Tobi Fairley Design

Example of a trendy powder room design in Little Rock with furniture-like cabinets and green cabinets
Example of a trendy powder room design in Little Rock with furniture-like cabinets and green cabinets
Find the right local pro for your project

 Gilles Clement Designs
Example of a mid-sized transitional 3/4 beige tile and brown tile porcelain tile and white floor bathroom design in New York with furniture-like cabinets, white cabinets, beige walls, an undermount sink and marble countertops

 Elizabeth Krial Design, LLC
Example of a transitional dark wood floor family room design in DC Metro with beige walls
 Meriwether Design Group
Jeff Herr

Example of a mid-sized transitional master beige tile and cement tile porcelain tile freestanding bathtub design in Atlanta with beaded inset cabinets, gray cabinets, marble countertops, gray walls and an undermount sink
Example of a mid-sized transitional master beige tile and cement tile porcelain tile freestanding bathtub design in Atlanta with beaded inset cabinets, gray cabinets, marble countertops, gray walls and an undermount sink

 Leslie Williams Interior Design
This teen girl wanted a new bedroom with gray and yellow color scheme. We gave her just that with some details in gold and some inspirational quotes for wall art.

Sponsored
Sunbury, OH

J.Holderby - Renovations
Franklin County's Leading General Contractors - 2X Best of Houzz!

 Home Design & Decor Magazine
Photographer- Dustin Peck http://www.houzz.com/pro/dpphoto/dustinpeckphotographyinc
Designer- Traci Zeller
http://www.houzz.com/pro/tracizeller/traci-zeller-designs
Oct/Nov 2016
Greener Pastures
http://www.urbanhomemagazine.com/feature/1427

 Chairma Design Group
Example of a transitional wallpaper powder room design in Houston with recessed-panel cabinets, gray cabinets, white walls, an undermount sink, white countertops and a built-in vanity
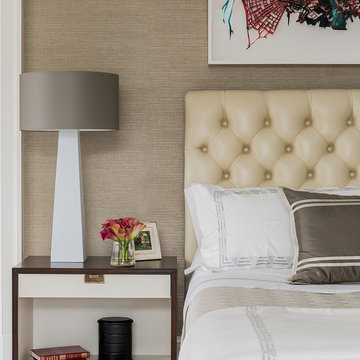
 The Lagasse Group, LLC
Bedroom in the Brookline Renovation project.
Inspiration for a transitional master bedroom remodel in Boston with beige walls
Inspiration for a transitional master bedroom remodel in Boston with beige walls

 Romina Black Interiors
Example of a large transitional u-shaped light wood floor and beige floor kitchen pantry design in Austin with a farmhouse sink, recessed-panel cabinets, white cabinets, quartzite countertops, white backsplash, ceramic backsplash, paneled appliances, an island and white countertops

 Spectrum Interior Design, Inc.
Example of a large classic dark wood floor and brown floor enclosed dining room design in San Francisco with no fireplace and beige walls

 Azizi Architects
Transitional freestanding desk medium tone wood floor and brown floor study room photo in Orange County with brown walls and no fireplace


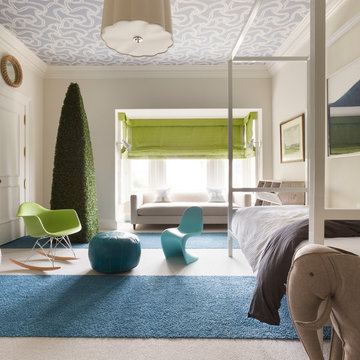
 David Duncan Livingston
David Duncan Livingston
Kids' bedroom - bedroom contemporary gender-neutral carpeted kids' bedroom idea in Los Angeles with beige walls
Kids' bedroom - bedroom contemporary gender-neutral carpeted kids' bedroom idea in Los Angeles with beige walls
 Designer's Touch

Family room - large transitional open concept dark wood floor, brown floor and wallpaper family room idea in Boston with beige walls, a standard fireplace, a tile fireplace and a wall-mounted tv
 Everingham Design

Inspiration for a mid-sized cottage l-shaped limestone floor and white floor kitchen remodel in Columbus with blue cabinets, quartzite countertops, white backsplash, mosaic tile backsplash, stainless steel appliances, no island, white countertops and a single-bowl sink
 Timothy Whealon Inc.
Simon Watson

Powder room - small transitional powder room idea in New York with a wall-mount sink
Powder room - small transitional powder room idea in New York with a wall-mount sink

Sponsored
Sunbury, OH
J.Holderby - Renovations
Franklin County's Leading General Contractors - 2X Best of Houzz!

 Maya Axt Interiors

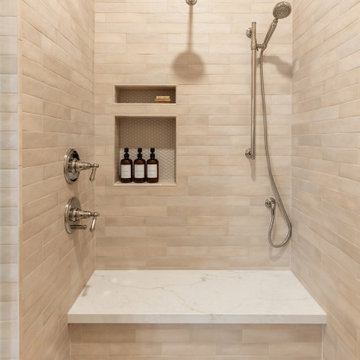
Designing a whole home remodel for a client’s second home was an exciting opportunity to create a space that felt both welcoming and timeless. The clients wanted a space that felt light, bright, and timeless. We focused on an open-concept layout, maximizing natural light and incorporating soft, neutral tones that complemented the desert landscape. The main showstopper of the home was the kitchen, which the family considered the heart of the home. Featuring high-end finishes, the kitchen became a space for both cooking and gathering, designed for both functionality and elegance. Thoughtful touches, such as custom cabinetry, integrated appliances, and custom hood, helped elevate the entire space, making it a true focal point. With a thoughtful blend of modern design and classic touches, the remodel was tailored to ensure the space could grow with the family and become a place they would cherish and enjoy for years to come.
56