
Search results for "Beige wallpaper" in Home Design Ideas

 Sarah Greenman
Photo: Sarah Greenman © 2014 Houzz
Eclectic master medium tone wood floor bedroom photo in Dallas with white walls and no fireplace
Eclectic master medium tone wood floor bedroom photo in Dallas with white walls and no fireplace
 Laine M. Jones Design
Scott Wang
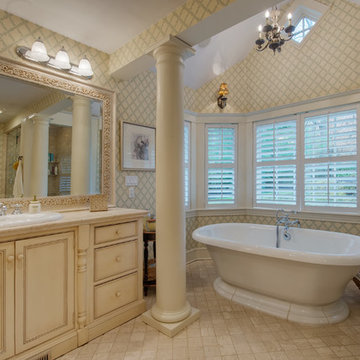
Inspiration for a victorian freestanding bathtub remodel in Boston with a drop-in sink, beaded inset cabinets, beige cabinets and multicolored walls
Inspiration for a victorian freestanding bathtub remodel in Boston with a drop-in sink, beaded inset cabinets, beige cabinets and multicolored walls
 Thomas Burger Architect
photography: Karyn Millet

Example of a beach style formal and open concept light wood floor living room design in Orange County with gray walls
Example of a beach style formal and open concept light wood floor living room design in Orange County with gray walls
Find the right local pro for your project
 Windham Builders
River Oaks, 2014 - Remodel and Additions

Powder room - transitional gray floor powder room idea in Houston with gray cabinets, gray walls, an undermount sink, beige countertops, recessed-panel cabinets and marble countertops
Powder room - transitional gray floor powder room idea in Houston with gray cabinets, gray walls, an undermount sink, beige countertops, recessed-panel cabinets and marble countertops
 Ann Lowengart Interiors
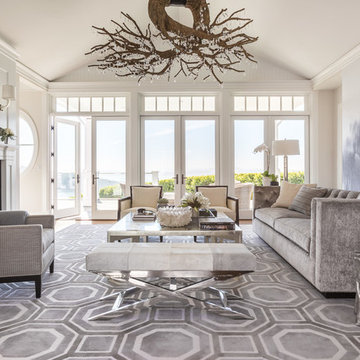

The large pattern of the custom rug is the perfect contrast to the organic pattern of the fireplace and the open, modern concept of the room. A wall of large glass doors open up to views of the Bay, Angel Island, and the San Francisco cityscape.
Photo credit: David Duncan Livingston
 OMNIA Group Architects

Additional powder room, with wall paper
RonBow wall hung vanity dark cherry
Moen Faucet 90 Degree
Wall paper- Harlequin from Zoffany Limited
Mid-sized transitional 3/4 powder room photo in Philadelphia with flat-panel cabinets, dark wood cabinets, multicolored walls, wood countertops and brown countertops
Mid-sized transitional 3/4 powder room photo in Philadelphia with flat-panel cabinets, dark wood cabinets, multicolored walls, wood countertops and brown countertops



 Pamela Harvey Interiors
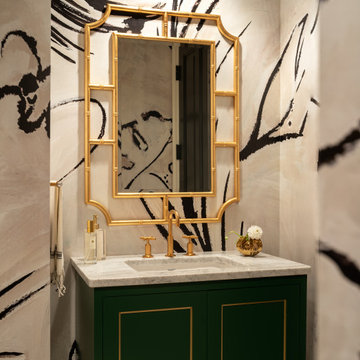
Our St. Pete studio designed this stunning pied-à-terre for a couple looking for a luxurious retreat in the city. Our studio went all out with colors, textures, and materials that evoke five-star luxury and comfort in keeping with their request for a resort-like home with modern amenities. In the vestibule that the elevator opens to, we used a stylish black and beige palm leaf patterned wallpaper that evokes the joys of Gulf Coast living. In the adjoining foyer, we used stylish wainscoting to create depth and personality to the space, continuing the millwork into the dining area.
We added bold emerald green velvet chairs in the dining room, giving them a charming appeal. A stunning chandelier creates a sharp focal point, and an artistic fawn sculpture makes for a great conversation starter around the dining table. We ensured that the elegant green tone continued into the stunning kitchen and cozy breakfast nook through the beautiful kitchen island and furnishings. In the powder room, too, we went with a stylish black and white wallpaper and green vanity, which adds elegance and luxe to the space. In the bedrooms, we used a calm, neutral tone with soft furnishings and light colors that induce relaxation and rest.
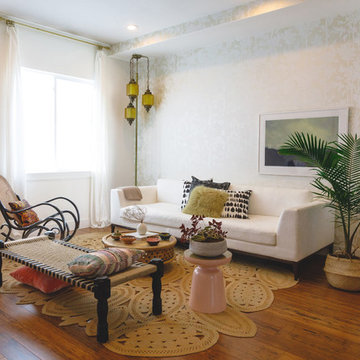
Example of a mid-sized eclectic open concept medium tone wood floor and brown floor living room design in Austin with beige walls
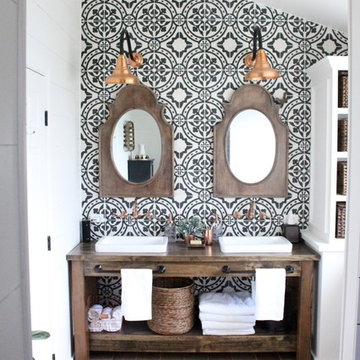
 Barn Light Electric Company
When our customer Amy, blogger for My Life from Home blog, was planning to remodel her bathroom, she knew two raw copper Universal Gooseneck Lights would be a perfect touch.

 Katherine Shenaman Interiors
Living room - mediterranean dark wood floor living room idea in Miami with beige walls


Sponsored
Delaware, OH

Buckeye Basements, Inc.
Central Ohio's Basement Finishing ExpertsBest Of Houzz '13-'21

 Kimberley Kay Interiors
same for primary bathroom
A serene, spa-inspired primary bathroom featuring soft neutral textures, a freestanding soaking tub framed by natural light, and a glass-enclosed shower. Elevated finishes and a custom sauna create a luxurious, retreat-like experience.
 Austin Signature Homes

Kids' bedroom - large and bedroom transitional guest and gender-neutral carpeted and beige floor kids' bedroom idea in Denver with white walls

 Chango
Interior Design, Custom Furniture Design, & Art Curation by Chango & Co.
Photography by Raquel Langworthy
See the project in Architectural Digest
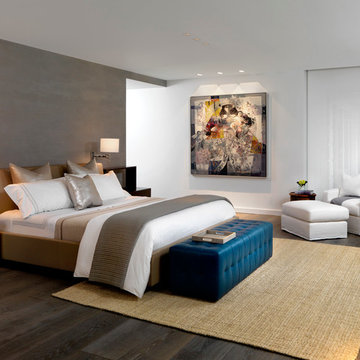

Family room - huge transitional open concept dark wood floor family room idea in New York with beige walls, a standard fireplace, a stone fireplace and a wall-mounted tv
Family room - huge transitional open concept dark wood floor family room idea in New York with beige walls, a standard fireplace, a stone fireplace and a wall-mounted tv


 Studio 6 Architects

Kitchen opening up to the Dinning Room
Inspiration for a large timeless u-shaped dark wood floor and brown floor eat-in kitchen remodel in Orange County with an undermount sink, raised-panel cabinets, medium tone wood cabinets, beige backsplash, stainless steel appliances, granite countertops and an island
Inspiration for a large timeless u-shaped dark wood floor and brown floor eat-in kitchen remodel in Orange County with an undermount sink, raised-panel cabinets, medium tone wood cabinets, beige backsplash, stainless steel appliances, granite countertops and an island

 MICHAEL WHALEY INTERIORS, INC
An antique faux bamboo chest is converted into a vanity with a vessel sink with wall mounted faucet. Dramatic Zoffany wallpaper in brown and black make this a very sophisticated guest bath. Photo by Phillip Ennis
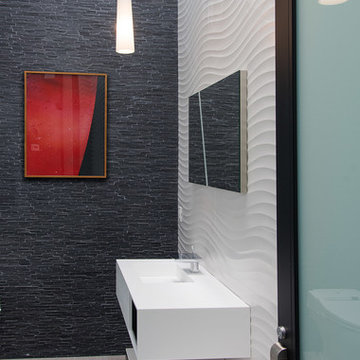
 Michael Lee Architects
Photo by: William MacCollum
Trendy white tile and black tile powder room photo in Los Angeles with a wall-mount sink
Trendy white tile and black tile powder room photo in Los Angeles with a wall-mount sink
70