
Search results for "Beige" in Home Design Ideas

 Rocky Mountain Homes/Rocky Mountain Log Homes
 Kibo Group of Missoula provided architectural services. Shannon Callaghan Interior Design of Missoula provided extensive consultative services during the project. The exposed beams, and log accents makes this bathroom the perfect place to soak the day away. Hamilton, MT

 Shannon Callaghan Interior Design
Freestanding bathtub - large mediterranean master beige tile and stone tile limestone floor and beige floor freestanding bathtub idea in Other with raised-panel cabinets, medium tone wood cabinets and beige walls

 Kitchen & Bath Galleries
Inspiration for a modern kitchen remodel in Raleigh with an undermount sink, shaker cabinets, beige cabinets, beige backsplash and stainless steel appliances
Find the right local pro for your project

 Beasley & Henley Interior Design
The gorgeous "Charleston" home is 6,689 square feet of living with four bedrooms, four full and two half baths, and four-car garage. Interiors were crafted by Troy Beasley of Beasley and Henley Interior Design. Builder- Lutgert

 Sheila Lyon Interiors
Photo Credit: Janet Lenzen
Huge tuscan master beige tile and stone tile travertine floor and beige floor bathroom photo in Houston with recessed-panel cabinets, beige cabinets and beige walls
Huge tuscan master beige tile and stone tile travertine floor and beige floor bathroom photo in Houston with recessed-panel cabinets, beige cabinets and beige walls

 Jan Neiges, CMKBD with NKBA
Inspiration for a large timeless master ceramic tile and brown tile drop-in bathtub remodel in Denver with an undermount sink, recessed-panel cabinets, dark wood cabinets, beige walls and granite countertops
 User
UserAlan Gilbert
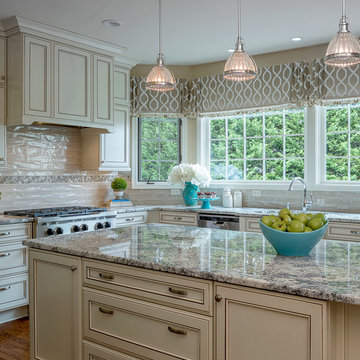
Example of a large classic l-shaped medium tone wood floor and brown floor eat-in kitchen design in Baltimore with an undermount sink, recessed-panel cabinets, beige cabinets, granite countertops, beige backsplash, subway tile backsplash, stainless steel appliances and an island
Example of a large classic l-shaped medium tone wood floor and brown floor eat-in kitchen design in Baltimore with an undermount sink, recessed-panel cabinets, beige cabinets, granite countertops, beige backsplash, subway tile backsplash, stainless steel appliances and an island


 Matthew Thomas Architecture, LLC
Photo by Dino Tonn

Elegant dark wood floor living room photo in Phoenix with beige walls and a standard fireplace
Elegant dark wood floor living room photo in Phoenix with beige walls and a standard fireplace

 TY LARKINS INTERIORS
CHAD CHENIER PHOTOGRAPHY
Enclosed dining room - traditional medium tone wood floor enclosed dining room idea in New Orleans with beige walls
Enclosed dining room - traditional medium tone wood floor enclosed dining room idea in New Orleans with beige walls

 Bill Fry Construction - Wm. H. Fry Const. Co.
The Nelson Cigar Pendant Light in Entry of Palo Alto home reconstruction and addition gives a mid-century feel to what was originally a ranch home. Beyond the entry with a skylight is the great room with a vaulted ceiling which opens to the backyard.
 Alair Homes Charlotte
Jim Schmid

Family room - transitional open concept family room idea in Charlotte with beige walls, a standard fireplace and a concealed tv
Family room - transitional open concept family room idea in Charlotte with beige walls, a standard fireplace and a concealed tv
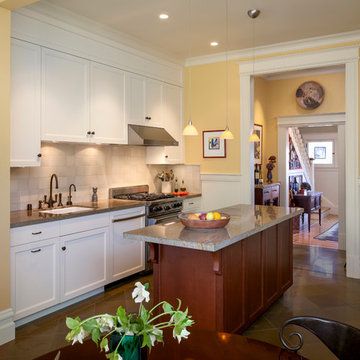
 Leslie Arnold Architecture
Scott Hargis Photo
Example of a classic eat-in kitchen design in San Francisco with an undermount sink, shaker cabinets, white cabinets, beige backsplash, stone tile backsplash and stainless steel appliances
Example of a classic eat-in kitchen design in San Francisco with an undermount sink, shaker cabinets, white cabinets, beige backsplash, stone tile backsplash and stainless steel appliances

 Richard F. Hall Custom Homes
Mid-sized elegant master beige tile and travertine tile beige floor bathroom photo in New York with shaker cabinets, white cabinets, beige walls, an integrated sink and a hinged shower door

Sponsored
Columbus, OH

Wannemacher Interiors
Customized Award-Winning Interior Design Solutions in Franklin Cnty OH

 Rautmann Custom Homes
Example of a mid-sized classic open concept dark wood floor and brown floor living room design in Milwaukee with white walls, a standard fireplace, a stone fireplace and a tv stand

 Anne Francois @ Collaborative Design
Example of a classic open concept kitchen design in Milwaukee with raised-panel cabinets, white cabinets, beige backsplash and stainless steel appliances

 Lowell Custom Homes
Lowell Custom Homes, Lake Geneva, WI., Living room with open and airy concept, large window walls and center fireplace with detailed wood mantel. Volume ceiling with beams and center globe light fixture.

 Clark & Co Homes
Doug Petersen Photography
Large elegant guest carpeted bedroom photo in Boise with white walls and no fireplace
Large elegant guest carpeted bedroom photo in Boise with white walls and no fireplace



 Vi-Design
Example of a mid-sized classic medium tone wood floor and brown floor enclosed dining room design in New York with beige walls

 Santa Barbara Designs of the Interior
New construction offers an opportunity to design without existing constraints, and this powder room is an example of drama in a relatively small space. The movement of the stone suits the homes' location, on a lake, and the finish of the wood cabinet adds warmth. We love the underlighting, for a softness when one enters.
 St. Romain Interiors

Mid-sized elegant formal and enclosed medium tone wood floor and brown floor living room photo in New Orleans with a ribbon fireplace, a stone fireplace and white walls
17