
Search results for "Beleuchtung" in Home Design Ideas

Inspiration for a contemporary light wood floor kitchen/dining room combo remodel in Dallas with white walls and no fireplace
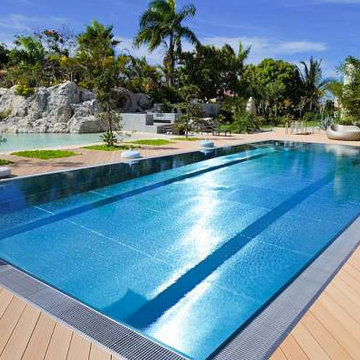
 Hesselbach GmbH Pools & Wellness
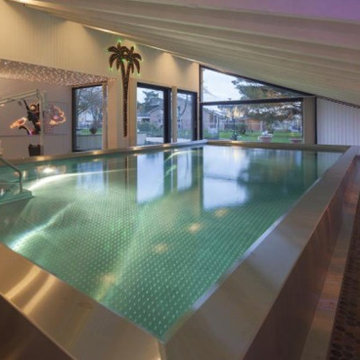
Inspiration for a backyard rectangular indoor pool remodel in Dusseldorf

 Tomecek Studio Architecture
Photography by Raul Garcia
Project by Studio H:T principal in charge Brad Tomecek (now with Tomecek Studio Architecture). This urban infill project juxtaposes a tall, slender curved circulation space against a rectangular living space. The tall curved metal wall was a result of bulk plane restrictions and the need to provide privacy from the public decks of the adjacent three story triplex. This element becomes the focus of the residence both visually and experientially. It acts as sun catcher that brings light down through the house from morning until early afternoon. At night it becomes a glowing, welcoming sail for visitors.
Find the right local pro for your project

 UNIVERSAL GRANITE & MARBLE
Inspiration for a mid-sized modern u-shaped marble floor open concept kitchen remodel in Milwaukee with a farmhouse sink, flat-panel cabinets, light wood cabinets, marble countertops, multicolored backsplash, stone tile backsplash, stainless steel appliances and an island


 Earthly Stone LLC
Kitchen - l-shaped light wood floor and beige floor kitchen idea in Austin with raised-panel cabinets, white cabinets, white backsplash, stainless steel appliances, an island and white countertops

 Gandia Custom Homes
Bathroom Remodeling in Sherman Oaks
Mid-sized minimalist master beige tile, brown tile and travertine tile travertine floor and brown floor freestanding bathtub photo in Los Angeles with a one-piece toilet, a drop-in sink, solid surface countertops, open cabinets, brown cabinets and brown walls
Mid-sized minimalist master beige tile, brown tile and travertine tile travertine floor and brown floor freestanding bathtub photo in Los Angeles with a one-piece toilet, a drop-in sink, solid surface countertops, open cabinets, brown cabinets and brown walls




 Carolyn Miller Interiors
Inspiration for a transitional carpeted and gray floor bedroom remodel in Miami with white walls


Mid-sized trendy light wood floor powder room photo in Chicago with a wall-mount toilet, flat-panel cabinets, light wood cabinets and an integrated sink


 Gaudreau Rénovations
JP
Small urban porcelain tile and gray tile porcelain tile powder room photo in Montreal with dark wood cabinets, a wall-mount toilet and gray walls
Small urban porcelain tile and gray tile porcelain tile powder room photo in Montreal with dark wood cabinets, a wall-mount toilet and gray walls

 Olson Design Build
Inspiration for a cottage medium tone wood floor dining room remodel in Portland with white walls and no fireplace

 Studio McGee
Bathroom - small country bathroom idea in Salt Lake City with multicolored walls, a pedestal sink and white countertops

 Morrison Interiors
Kitchen - mediterranean u-shaped dark wood floor and brown floor kitchen idea in Orange County with an undermount sink, glass-front cabinets, medium tone wood cabinets, brown backsplash and a peninsula

 Winslow Interiors
Jay Greene Photography
Transitional women's dark wood floor and brown floor walk-in closet photo in Philadelphia with open cabinets
Transitional women's dark wood floor and brown floor walk-in closet photo in Philadelphia with open cabinets


17