
Search results for "Beleuchtung" in Home Design Ideas


 Coblonal Interiorismo
Sara Riera
Example of a small trendy freestanding desk concrete floor study room design in Barcelona with white walls and no fireplace
Example of a small trendy freestanding desk concrete floor study room design in Barcelona with white walls and no fireplace
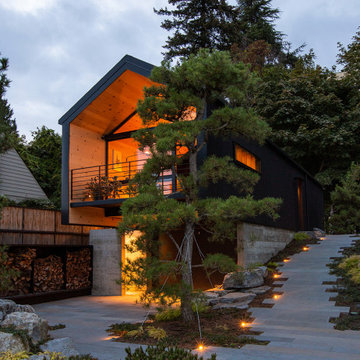
 User
A uniform and cohesive look adds simplicity to the overall aesthetic, supporting the minimalist design. The A5s is Glo’s slimmest profile, allowing for more glass, less frame, and wider sightlines. The concealed hinge creates a clean interior look while also providing a more energy-efficient air-tight window. The increased performance is also seen in the triple pane glazing used in both series. The windows and doors alike provide a larger continuous thermal break, multiple air seals, high-performance spacers, Low-E glass, and argon filled glazing, with U-values as low as 0.20. Energy efficiency and effortless minimalism create a breathtaking Scandinavian-style remodel.
Find the right local pro for your project


 O’Hara Interiors
Martha O'Hara Interiors, Interior Design & Photo Styling | Troy Thies, Photography | MDS Remodeling, Home Remodel | Please Note: All “related,” “similar,” and “sponsored” products tagged or listed by Houzz are not actual products pictured. They have not been approved by Martha O’Hara Interiors nor any of the professionals credited. For info about our work: design@oharainteriors.com

 Dixon Projects
This luxurious Manhattan renovation features a soaking tub, a glass enclosed shower, a custom double vanity and radiant heated floor. Ivory and gray Nemo tile, a feature wall, and Restoration Hardware cabinetry complete the space.

 Argenta Solutions
Example of a mid-sized minimalist enclosed carpeted home theater design in Salt Lake City with white walls and a projector screen

 Milstone Sarl
Example of a large trendy open concept living room design in Stuttgart with white walls
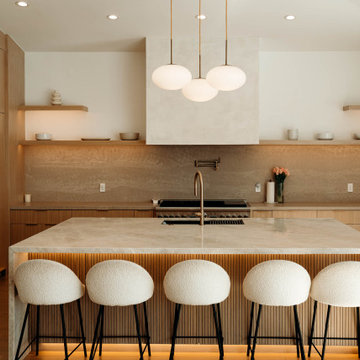
 RnD Builders Inc
 - Custom Home Builders | Woodland Hills
Trendy kitchen photo in Los Angeles
Trendy kitchen photo in Los Angeles

 Scott Donald Architecture
Example of a trendy gray tile and stone tile light wood floor walk-in shower design in Manchester with a wall-mount sink, a wall-mount toilet and gray walls

 Granger Remodel & Design
A gorgeous half bath we remodeled in Frisco. Please view our website for a write up and before pictures.
Inspiration for a small timeless white tile dark wood floor and brown floor powder room remodel in Dallas with shaker cabinets, white cabinets, a two-piece toilet, blue walls, a pedestal sink and white countertops
Inspiration for a small timeless white tile dark wood floor and brown floor powder room remodel in Dallas with shaker cabinets, white cabinets, a two-piece toilet, blue walls, a pedestal sink and white countertops

 41 West
Here's what our clients from this project had to say:
We LOVE coming home to our newly remodeled and beautiful 41 West designed and built home! It was such a pleasure working with BJ Barone and especially Paul Widhalm and the entire 41 West team. Everyone in the organization is incredibly professional and extremely responsive. Personal service and strong attention to the client and details are hallmarks of the 41 West construction experience. Paul was with us every step of the way as was Ed Jordon (Gary David Designs), a 41 West highly recommended designer. When we were looking to build our dream home, we needed a builder who listened and understood how to bring our ideas and dreams to life. They succeeded this with the utmost honesty, integrity and quality!
41 West has exceeded our expectations every step of the way, and we have been overwhelmingly impressed in all aspects of the project. It has been an absolute pleasure working with such devoted, conscientious, professionals with expertise in their specific fields. Paul sets the tone for excellence and this level of dedication carries through the project. We so appreciated their commitment to perfection...So much so that we also hired them for two more remodeling projects.
We love our home and would highly recommend 41 West to anyone considering building or remodeling a home.
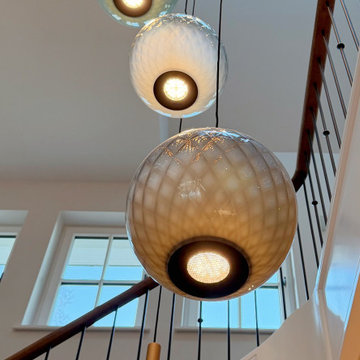

 Design Platform
Custom White Oak with ebony stain kitchen cabinets by Walnut Street Woodworks. High gloss white pantry wall cabinets. Solid marble backsplash.
Photography by David Lauer Photography
Lead Architect Caroline Wilding
 User
Michelle Peek Photography
Inspiration for a small contemporary open concept light wood floor and beige floor family room remodel in Toronto with white walls, a ribbon fireplace, a stone fireplace and a wall-mounted tv
Inspiration for a small contemporary open concept light wood floor and beige floor family room remodel in Toronto with white walls, a ribbon fireplace, a stone fireplace and a wall-mounted tv

 New York Roofscapes, Inc.
www.nyroofscapes.com
Inspiration for a small contemporary rooftop balcony deck remodel in New York with an awning
Inspiration for a small contemporary rooftop balcony deck remodel in New York with an awning
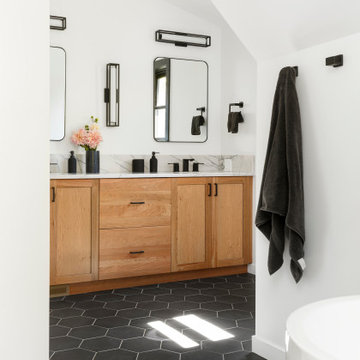



 Lindsay O. Creative
Porcelanosa wall tile, wood look, floating counter, birdcage pendant lights, led back lighting
Inspiration for a large contemporary powder room remodel in Calgary
Inspiration for a large contemporary powder room remodel in Calgary

 avenue design inc
Inspiration for a contemporary open concept light wood floor and beige floor living room remodel in Toronto with gray walls
16