
Search results for "Beleuchtung" in Home Design Ideas

 studioDB3
Staircase - large contemporary wooden u-shaped wood railing staircase idea in Vancouver with wooden risers

 April Balliette
Ryan Gamma Photography
Example of a mid-sized trendy white one-story stucco flat roof design in Tampa
Example of a mid-sized trendy white one-story stucco flat roof design in Tampa

 Adrienne DeRosa
Quintessentially Mid-Century, the kitchen sports cozy quarters. "Matthew and I laugh about this," jokes Bobbie. "We always said our next house would have a big gourmet kitchen and a big bathtub, [and] we have neither!" While the Fisher's might appreciate a little more wiggle room, they are in no hurry to make any drastic changes. The cabinetry is original. "When we first moved in, we thought we would definitely need to replace the two burner cook top with a four-burner, but we haven’t," she states. "The kitchen is surprisingly efficient."
Adrienne DeRosa Photography © 2013 Houzz
Find the right local pro for your project
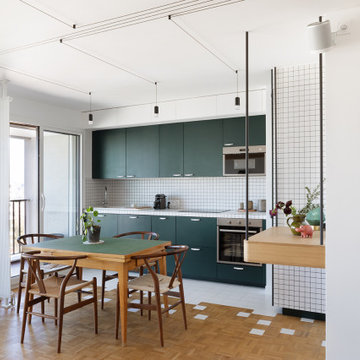
 Lagom architectes
Inspiration for a mid-sized contemporary single-wall multicolored floor eat-in kitchen remodel in Paris with open cabinets, green cabinets, tile countertops, no island, white countertops, multicolored backsplash and stainless steel appliances

 Max Michelle Interiors
Home Theater, Indoor/Outdoor Seating
Inspiration for a contemporary open concept gray floor home theater remodel in Los Angeles with gray walls and a projector screen
Inspiration for a contemporary open concept gray floor home theater remodel in Los Angeles with gray walls and a projector screen


 Hodgson Design Associates
Martin Tessler Photographer
Large trendy master light wood floor bedroom photo in Vancouver with white walls
Large trendy master light wood floor bedroom photo in Vancouver with white walls


 Dream Finders Homes
Living room - transitional open concept medium tone wood floor and brown floor living room idea in Jacksonville with gray walls

 sticklab
Floating steel stair with walnut treads and flooring. Maple cabinets with LED lighting. Sierra Pacific windows. Will Austin photo.
Inspiration for a large contemporary wooden u-shaped open and metal railing staircase remodel in Seattle
Inspiration for a large contemporary wooden u-shaped open and metal railing staircase remodel in Seattle


 Ken Tanaka Studio
Inspiration for a small contemporary white tile powder room remodel in Los Angeles with open cabinets, white cabinets, a two-piece toilet, white walls and a wall-mount sink

 Andrew White
Inspiration for a large contemporary medium tone wood floor and black floor hallway remodel in Los Angeles with white walls

 ALISONDAMONTE
Photo © Bruce Damonte
Powder room - contemporary powder room idea in San Francisco with flat-panel cabinets, white cabinets, multicolored walls and an undermount sink
Powder room - contemporary powder room idea in San Francisco with flat-panel cabinets, white cabinets, multicolored walls and an undermount sink

 Анастасия Уфимцева
Создать ощущение настоящего лофта в интерьере не так просто, как может показаться! В этом стиле нет ничего случайного, все продумано досконально и до мелочей. Сочетание фактур, цвета, материала, это не просто игра, а дизайнерский подход к каждой детали.
В Московской новостройке, площадь которой 83 кв м, мне удалось осуществить все задуманное и создать интерьер с настроением в стиле лофт!
Зону кухни и гостиной визуально разграничивают предметы мебели и декора. Стены отделаны декоративным кирпичом и штукатуркой с эффектом состаренной поверхности.
В зоне гостиной потолок выкрашен темной краской для того, чтобы объединить зону гостиной и придать ей настроение! А детали мебели, декора и аксессуаров еще больше придают интерьеру характер.


 Lee Edwards - residential design
Situated on the west slope of Mt. Baker Ridge, this remodel takes a contemporary view on traditional elements to maximize space, lightness and spectacular views of downtown Seattle and Puget Sound. We were approached by Vertical Construction Group to help a client bring their 1906 craftsman into the 21st century. The original home had many redeeming qualities that were unfortunately compromised by an early 2000’s renovation. This left the new homeowners with awkward and unusable spaces. After studying numerous space plans and roofline modifications, we were able to create quality interior and exterior spaces that reflected our client’s needs and design sensibilities. The resulting master suite, living space, roof deck(s) and re-invented kitchen are great examples of a successful collaboration between homeowner and design and build teams.


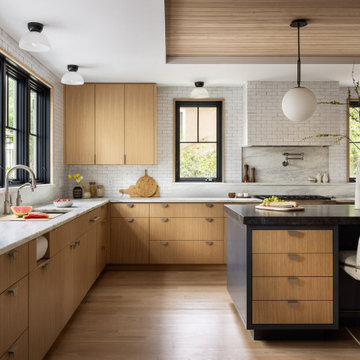
 Archuleta Builders
Example of a minimalist l-shaped medium tone wood floor, brown floor, tray ceiling and wood ceiling kitchen design in New York with an undermount sink, flat-panel cabinets, medium tone wood cabinets, white backsplash, stainless steel appliances, an island and white countertops

 Zephyr
Jaysun McMillin
Living room - contemporary open concept concrete floor living room idea in San Diego with white walls and a ribbon fireplace
Living room - contemporary open concept concrete floor living room idea in San Diego with white walls and a ribbon fireplace
19