
Search results for "Believability" in Home Design Ideas

 Rikki Snyder
Photo: Rikki Snyder © 2014 Houzz
Photo of a shabby-chic style shade landscaping in New York.
Photo of a shabby-chic style shade landscaping in New York.

 Wellen Construction
Interior design by Mollie Johnson Interiors
Elegant wooden u-shaped staircase photo in Boston with beige walls
Elegant wooden u-shaped staircase photo in Boston with beige walls

Find the right local pro for your project

 Georgio Home
Inspiration for a mid-sized transitional freestanding desk carpeted study room remodel in New York with gray walls and no fireplace
 Boise Pottery
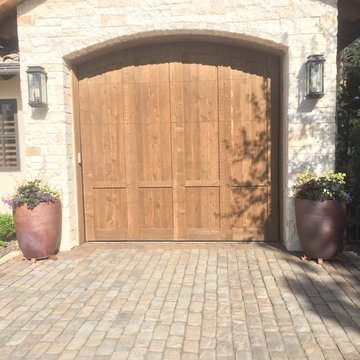
Two of our tall, designed Lotus vases work very well against the natural wood garage door this property has to offer!

 Brighton Homes Idaho Inc.
Phil McClain
Inspiration for a craftsman master carpeted bedroom remodel in Boise with no fireplace
Inspiration for a craftsman master carpeted bedroom remodel in Boise with no fireplace

 Trilogy Partners
Japanese Tatami Dining Room featuring Tatami Mats and Garden View. Design and Build by Trilogy Partners. Photos Roger Wade Photography. Featured Architectural Digest May 2010

Sponsored
Delaware, OH

Buckeye Basements, Inc.
Central Ohio's Basement Finishing ExpertsBest Of Houzz '13-'21


 Sandberg's Custom Hardwood Floors
Kitchen design and build by Emily's Interiors
Kitchen - mid-sized transitional l-shaped medium tone wood floor kitchen idea in Philadelphia with a farmhouse sink, an island, raised-panel cabinets, white cabinets, black backsplash, glass tile backsplash and stainless steel appliances
Kitchen - mid-sized transitional l-shaped medium tone wood floor kitchen idea in Philadelphia with a farmhouse sink, an island, raised-panel cabinets, white cabinets, black backsplash, glass tile backsplash and stainless steel appliances

 Kurtz Homes Naples
This is the back of the house. Directly behind where the photographer is standing is the beautiful gulf.
Photo Credit: CJ Walker Photography
Example of a tuscan beige two-story exterior home design in Miami with a hip roof
Example of a tuscan beige two-story exterior home design in Miami with a hip roof
 Carpetland Carpet One Floor & Home
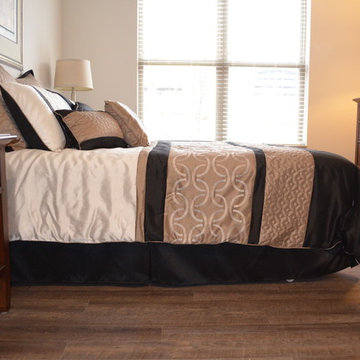
Waterproof vinyl flooring that looks like wood can be the answer many homeowners are looking for. This project was overseen by Account Manager Brian Hartigan Carpetland Carpet One


 Brighton Homes Idaho Inc.
Phil McClain
Example of an arts and crafts light wood floor living room design in Boise
Example of an arts and crafts light wood floor living room design in Boise

Sponsored
Columbus, OH

Hope Restoration & General Contracting
Columbus Design-Build, Kitchen & Bath Remodeling, Historic Renovations


 Amrami Design + Build
Inspiration for a transitional u-shaped eat-in kitchen remodel in Chicago with an undermount sink, recessed-panel cabinets, gray cabinets, beige backsplash and paneled appliances

 Material
Denver Modern with natural stone accents.
Mid-sized modern gray three-story stone flat roof idea in Denver
Mid-sized modern gray three-story stone flat roof idea in Denver

 Sarah St. Amand Interior Design, Inc.
Photography by www.mikechajecki.com
Example of a transitional l-shaped medium tone wood floor open concept kitchen design in Toronto with an undermount sink, shaker cabinets, white cabinets, marble countertops, white backsplash, stone slab backsplash, stainless steel appliances and an island
Example of a transitional l-shaped medium tone wood floor open concept kitchen design in Toronto with an undermount sink, shaker cabinets, white cabinets, marble countertops, white backsplash, stone slab backsplash, stainless steel appliances and an island

Sponsored
Columbus, OH

Trish Takacs Design
Award Winning & Highly Skilled Kitchen & Bath Designer in Columbus


 Jan Gleysteen Architects, Inc
Photography by Eric Scott
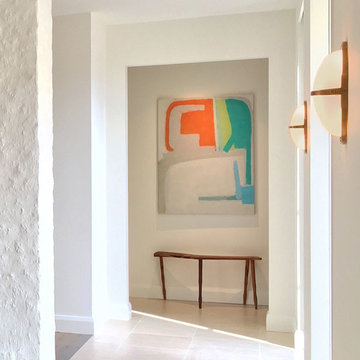
Example of an arts and crafts light wood floor hallway design in Boston with gray walls
Example of an arts and crafts light wood floor hallway design in Boston with gray walls


12