
Search results for "Believes" in Home Design Ideas

 Dichotomy Interiors
Large minimalist u-shaped light wood floor and beige floor eat-in kitchen photo in New York with a farmhouse sink, flat-panel cabinets, black cabinets, marble countertops, white backsplash, terra-cotta backsplash, stainless steel appliances and white countertops

 The Design Firm
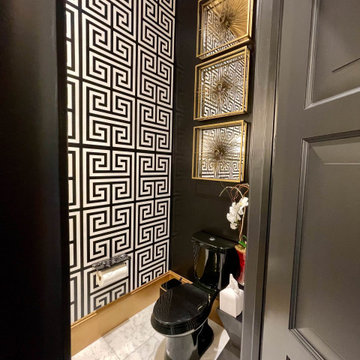
We believe powders are a great opportunity to make a statement. Why not create a bold atmosphere this is a chance to wow your guest.
Example of a transitional powder room design in Houston
Example of a transitional powder room design in Houston

 Woodland Cabinetry
Rustic Plank Hickory Natural with Chocolate Glaze
Example of a mid-sized mountain style l-shaped eat-in kitchen design with flat-panel cabinets, light wood cabinets and an island
Example of a mid-sized mountain style l-shaped eat-in kitchen design with flat-panel cabinets, light wood cabinets and an island
Find the right local pro for your project

 Reborn Cabinets Inc.
Can you believe this is NOT real stone!
Example of a classic bathroom design in Orange County
Example of a classic bathroom design in Orange County


 A&S Crafted Products
This music room features a compact piano and the Carousel™ Deluxe Rotating Multi Guitar Stand. Believe it or not it holds 6 guitars in only 3 feet of space!

 Total Home
This space was once just a nook in the room that we believed was once used as a small closet (do you remember it was covered by a bookcase) Above the floating shelves there was a cupboard which we decided to remove.

Sponsored
Columbus, OH

Hope Restoration & General Contracting
Columbus Design-Build, Kitchen & Bath Remodeling, Historic Renovations

 Monika Hibbs
Tracey Ayton Photography
Transitional open concept living room photo in Vancouver with white walls, a standard fireplace and a wood fireplace surround
Transitional open concept living room photo in Vancouver with white walls, a standard fireplace and a wood fireplace surround

 Huggins Homes
This is a must see to believe master bathroom! Rain Forrest shower head, shower wand, no damn-wall shower and a double vanity with vessel sinks.
Inspiration for a modern master doorless shower remodel in Los Angeles with shaker cabinets, white cabinets and a wall-mount toilet
Inspiration for a modern master doorless shower remodel in Los Angeles with shaker cabinets, white cabinets and a wall-mount toilet

 Palm Dreams Watershapes and Landscapes
Detail of the landscape
Mediterranean Palms, Yuccas, Agaves and Verbena create a very lush look hard to believe that this is a drought tolerant landscape,

 Four Chairs Furniture
Living room - transitional carpeted living room idea in Salt Lake City with white walls

 Delphinium Design
Photo Credit: Jessica Miccio Photography
Inspiration for a large country porcelain tile and beige floor kitchen remodel in Charlotte with an undermount sink, shaker cabinets, white cabinets, granite countertops, white backsplash, ceramic backsplash, stainless steel appliances, an island and black countertops
Inspiration for a large country porcelain tile and beige floor kitchen remodel in Charlotte with an undermount sink, shaker cabinets, white cabinets, granite countertops, white backsplash, ceramic backsplash, stainless steel appliances, an island and black countertops

 Smart Playrooms
Example of a mid-sized classic gender-neutral laminate floor, gray floor, coffered ceiling and wood wall playroom design in New York with white walls

Sponsored
Delaware, OH

Buckeye Basements, Inc.
Central Ohio's Basement Finishing ExpertsBest Of Houzz '13-'21


 Country Lane Gazebos
This is a Hampton Pavilion by Country Lane Woodworking was built for the McCormack Family.
The Customer said "We truly love the pavilion we sit out in the early morning with our coffee and just enjoy the beauty of it. It is the final piece to make our pool area look like it is featured in a home and gardens magazine. The setup was flawless, I could not believe that the pavilion could be assembled in 5-6 hours but it was and the installation was fantastic. I am a stickler for perfection and all the pieces fit perfectly."
Photo by Jason Rineer - Rineer Designs
 The Design Firm
We believe powders are a great opportunity to make a statement. Why not create a bold atmosphere this is a chance to wow your guest.

 Chuck Wells & Associates
Simple classic lines define the Stockbridge sofa from Hickory Home.
Example of a large classic formal and open concept living room design in Denver with gray walls and no tv
Example of a large classic formal and open concept living room design in Denver with gray walls and no tv
Sponsored
Columbus, OH
Hope Restoration & General Contracting
Columbus Design-Build, Kitchen & Bath Remodeling, Historic Renovations

 Murphy Marketing Solutions
Example of a huge travertine floor foyer design in Miami with yellow walls
Example of a huge travertine floor foyer design in Miami with yellow walls

 Meghan Carter Design Inc.
Kitchen - mid-sized transitional galley dark wood floor kitchen idea in Orange County with a double-bowl sink, flat-panel cabinets, white cabinets, solid surface countertops, white backsplash and an island
 LP SmartSide Trim & Siding
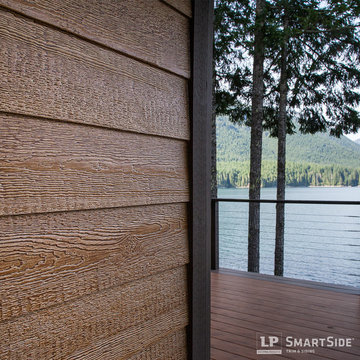
Take a good close look at the rich cedar grain of the LP SmartSide lap siding and trim on this home. Only LP SmartSide engineered wood siding combines this elegant, authentic wood grain with the exceptional durability and a 5/50-year transferrable limited warranty.
77