
Search results for "Believes" in Home Design Ideas


 Maria Hickey & Associates Landscapes
Hard to believe this is one month after planting....the plantings provide privacy and screening for the outdoor shower. We planted creeping thyme between the bluestone to create fragrance when stepped on.

 MLG Landscape Design, LLC
Design ideas for a mid-sized asian full sun front yard concrete paver walkway in Seattle.
Find the right local pro for your project

 James Wagman Architect, LLC
Photo: Sean Litchfield
Large trendy dark wood floor great room photo in New York with white walls
Large trendy dark wood floor great room photo in New York with white walls

 Affinity Builders LLC
Game room - mid-sized 1950s enclosed medium tone wood floor game room idea in Boston with blue walls

 Cure Design Group
CURE Senior Designer, designs a cool space for this darling family! The client just kept walking through it saying, "I cant believe this is my house!" Taking the existing area rug and two arm less side chairs and re working the entire space, this one is sure to have lots of early coffee mornings and late vino nights!
Cure Design Group (636) 294-2343
website https://curedesigngroup.com/
portfolio https://curedesigngroup.com/wordpress/interior-design-portfolio.html

 Cascade Outdoor Design
This compact space allows for a lot of outdoor living options, without feeling too cramped. The homeowners really wanted a pool and spa, but didn't believe their yard was big enough. Not only did they get both by incorporating a spool, they also have plenty of room for seating and dining, lush landscaping, and a lawn where their child and dogs can play!
Photo by Craig O'Neal

Sponsored
Delaware, OH

Buckeye Basements, Inc.
Central Ohio's Basement Finishing ExpertsBest Of Houzz '13-'21

 Topnotch Design Studio
“Hale Navy Dockside” in New Seabury is a classic seaside beauty designed by patty Winberg and tracy Andrews. The clean crisp white inset signature custom cabinetry with all the bells and whistles is perfect for entertaining and happy hour! This L-shape space with a square chunky Blue Hale Navy island is great for parties and offers a beautiful contrast to the Viaterra muse Quartz countertops and mother of pearl backsplash.


 Eric Roseff Designs
Dining area in a contemporary duplex in Boston's Back Bay neighborhood.
Michael J. Lee Photography
Trendy dark wood floor dining room photo in Boston with red walls
Trendy dark wood floor dining room photo in Boston with red walls

 Sophie Piesse Architect, PA
Photographs by Sophie Piesse
Inspiration for a mid-sized contemporary enclosed vinyl floor family room remodel in Raleigh with a music area, green walls and a wall-mounted tv
Inspiration for a mid-sized contemporary enclosed vinyl floor family room remodel in Raleigh with a music area, green walls and a wall-mounted tv

 Tim Andersen Architect
Entry porch is a comfortable scale for house, less than one-third the width of front wall, and obvious destination for arriving guests. Most visitors believe the porch was original and unaltered.

 Creative Contracting Inc.
Stepping into this Master Bathroom retreat will leave you believing you are in a European resort. The soft palette with faux painting on the walls gives a feeling of tranquility and relaxation. Custom cabinetry and trim work enhance the beauty of the vanity. Frame-less shower glass keeps the space feeling open.

Sponsored
Columbus, OH

Hope Restoration & General Contracting
Columbus Design-Build, Kitchen & Bath Remodeling, Historic Renovations
 Maria Hickey & Associates Landscapes
Hard to believe this is one month after planting....the plantings provide privacy and screening for the outdoor shower. We planted creeping thyme between the bluestone to create fragrance when stepped on.

 WYNTER HOUSE DESIGNS | Whitney Jones
©Jeff Herr Photography, Inc.
Dining room - transitional dining room idea in Atlanta
Dining room - transitional dining room idea in Atlanta

 Bulldog Paving Inc
At Bulldog Paving we specialize in the design and installation of concrete interlocking pavers, landscape and hardscape projects.
We believe that the use of paving stones for your next driveway, patio, walkway or pool deck is going to enhance the overall appeal of your property. So, if you would like to set up a free consultation for your new paver installation or perhaps you want to seal your existing pavers? Then contact us today and we will discuss all of your options!

 French & French Interiors
Bill Stengel
Bedroom farmhouse girl concrete floor and gray floor kids' bedroom photo in Albuquerque with multicolored walls
Bedroom farmhouse girl concrete floor and gray floor kids' bedroom photo in Albuquerque with multicolored walls
Sponsored
Columbus, OH
Hope Restoration & General Contracting
Columbus Design-Build, Kitchen & Bath Remodeling, Historic Renovations
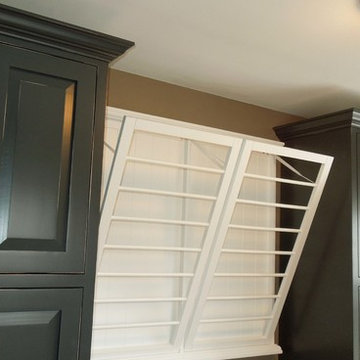
 Delicious Kitchens & Interiors, LLC
Tall cabinets flank the folding area and drying racks. The crown moulding is a nod to the homes history which has lots of charming details. The house has only had three owners since the 1920's We believe this room may have been a nursery or small bedroom originally.
Photo By Delicious Kitchens & Interiors, LLC

 FineCraft Contractors, Design + Build
Rear screened porch with wood-burning fireplace and additional firewood storage within mantel.
Inspiration for a mid-sized modern stone screened-in back porch remodel in DC Metro with a roof extension
Inspiration for a mid-sized modern stone screened-in back porch remodel in DC Metro with a roof extension

 Hoi Ning Wong
Photo: Hoi Ning Wong © 2014 Houzz
Example of a 1950s living room design in San Francisco
Example of a 1950s living room design in San Francisco
91