
Search results for "Belonging" in Home Design Ideas

 Airy Kitchens
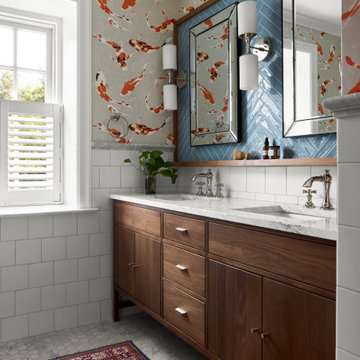
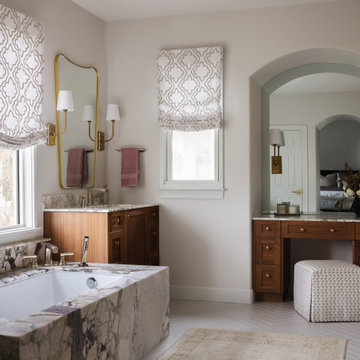

Our client’s previous home in Hong Kong inspired the design for this bathroom. The designer chose blue herringbone tile to signify spaces with water. We also added playful koi fish wallpaper. The tub surround is made of marble, and the shower features marble components. The mirror is custom, with a walnut frame and a small ledge. This home belongs to a lovely couple in Chestnut Hill.
 Staging Dallas
Unique Exposure Photography

Elegant dark wood floor dining room photo in Dallas with beige walls
Elegant dark wood floor dining room photo in Dallas with beige walls
Find the right local pro for your project
 William Quarles Photography
Photography by William Quarles/Cabinetry by K&K Custom Cabinets

Inspiration for a transitional open concept kitchen remodel in Charleston with shaker cabinets, white cabinets, wood countertops, gray backsplash, matchstick tile backsplash, stainless steel appliances and gray countertops
Inspiration for a transitional open concept kitchen remodel in Charleston with shaker cabinets, white cabinets, wood countertops, gray backsplash, matchstick tile backsplash, stainless steel appliances and gray countertops

 Outline Interiors
Design: Outline Interiors
Photo: Rachel Loewen © 2018 Houzz
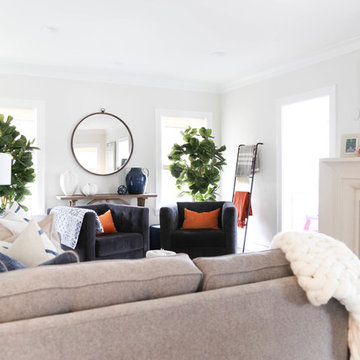
Transitional enclosed living room photo in Chicago with gray walls, a standard fireplace and a wall-mounted tv
Transitional enclosed living room photo in Chicago with gray walls, a standard fireplace and a wall-mounted tv
 European Home


The kids room was a chance to inject some playfulness and fun and create a space that belonged to the younger residents! Yellow is a gender neutral color which was important to the client and is a bright, happy and positive color that works well with the rest of the apartments palette.
Photo by: Paul Craig
 Ambrose Construction Inc.

Example of a mid-sized minimalist concrete floor great room design in Seattle with white walls
 DKOR Interiors Inc.- Interior Designers Miami, FL
Alexia Fodere
Example of an eclectic boy light wood floor and beige floor kids' room design in Miami with white walls
Example of an eclectic boy light wood floor and beige floor kids' room design in Miami with white walls


 Think Chic Interiors LLC
This kitchen belongs to a lively young family of five (soon to be six) in New Rochelle New York. When meeting the family to discuss the kitchen renovation, the request was simple, yet required careful planning. They wanted a beautiful high end kitchen that would be not only child friendly but one that would give their children the feeling that this is a space for them to use freely. And so the kitchen was designed.
All countertops and backsplash, including the sink apron and the kitchen hood, are made out of a Dekton porcelain, a material that is both heat, scratch and stain resistant. Thanks to ever evolving technologies, it not only looks like stone, but feels like it as well. A secret compartment with a pouch magnet on the panel wall contains a three tier step-stool for reaching the upper cabinets while those are equipped with pulldown shelves to utilize all spaces with easy access.


 Alicia Roche Interiors

Inspiration for a transitional kids' white tile and subway tile ceramic tile, gray floor and single-sink bathroom remodel in Austin with a one-piece toilet, white walls, a wall-mount sink, a hinged shower door and a floating vanity
 Lasley Brahaney Architecture + Construction

Floating above the kitchen and family room, a mezzanine offers elevated views to the lake. It features a fireplace with cozy seating and a game table for family gatherings. Architecture and interior design by Pierre Hoppenot, Studio PHH Architects.

 Susan Friday Photography
Susan Friday Photography

Inspiration for a shabby-chic style living room remodel in Houston with white walls and a standard fireplace
Inspiration for a shabby-chic style living room remodel in Houston with white walls and a standard fireplace
 Michelle Pelech
Jeremy Best
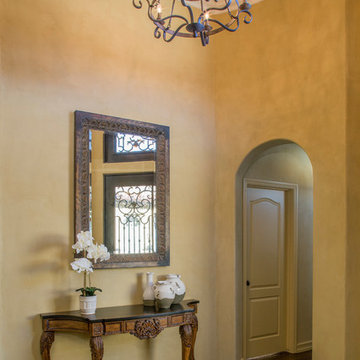
Inspiration for a mediterranean dark wood floor foyer remodel in San Luis Obispo with yellow walls
Inspiration for a mediterranean dark wood floor foyer remodel in San Luis Obispo with yellow walls
 Eden LA Furniture and Interiors

Sometimes the house just tells you what it wants.
And sometimes that house belongs to an accomplished interior designer. And sometimes that designer and her hilarious son and their little white dog want to be surrounded in stunning natural light, great modern art, tons of plants, and pastel splashes of rock and roll. This was a complete "fixer" bungalow purchased by Jamie and lovingly renovated into this fun, happy space it is today. Friends and family love to gather here as everyone feels immediately "at home". Thanks to Superior Tile and Stone, Greg Vining Plumbing, and McEwan Hardwood Floors.
 Kelly Keiser Interior Design
Susan Burdick Photography
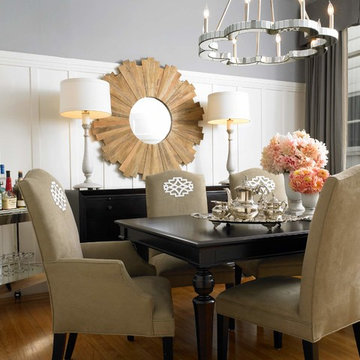
Inspiration for a transitional medium tone wood floor dining room remodel in San Francisco with gray walls
Inspiration for a transitional medium tone wood floor dining room remodel in San Francisco with gray walls
36