
Search results for "Belonging" in Home Design Ideas
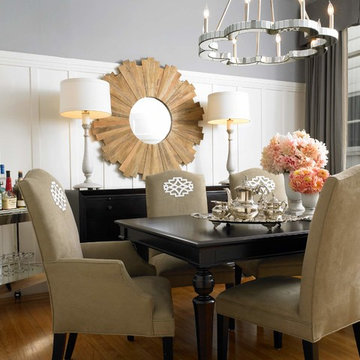
 Kelly Keiser Interior Design
Susan Burdick Photography
Inspiration for a transitional medium tone wood floor dining room remodel in San Francisco with gray walls
Inspiration for a transitional medium tone wood floor dining room remodel in San Francisco with gray walls

 Regan Baker Design Inc.
Well-traveled. Relaxed. Timeless.
Our well-traveled clients were soon-to-be empty nesters when they approached us for help reimagining their Presidio Heights home. The expansive Spanish-Revival residence originally constructed in 1908 had been substantially renovated 8 year prior, but needed some adaptations to better suit the needs of a family with three college-bound teens. We evolved the space to be a bright, relaxed reflection of the family’s time together, revising the function and layout of the ground-floor rooms and filling them with casual, comfortable furnishings and artifacts collected abroad.
One of the key changes we made to the space plan was to eliminate the formal dining room and transform an area off the kitchen into a casual gathering spot for our clients and their children. The expandable table and coffee/wine bar means the room can handle large dinner parties and small study sessions with similar ease. The family room was relocated from a lower level to be more central part of the main floor, encouraging more quality family time, and freeing up space for a spacious home gym.
In the living room, lounge-worthy upholstery grounds the space, encouraging a relaxed and effortless West Coast vibe. Exposed wood beams recall the original Spanish-influence, but feel updated and fresh in a light wood stain. Throughout the entry and main floor, found artifacts punctate the softer textures — ceramics from New Mexico, religious sculpture from Asia and a quirky wall-mounted phone that belonged to our client’s grandmother.

 Pike Properties
This primary bathroom features a custom barn door that adds a unique touch to the space. As you enter, you'll find a luxurious soaking tub and a spacious walk-in shower, providing options for relaxation and rejuvenation. The bathroom also includes dual vanities sourced from Restoration Hardware, offering both style and functionality. Adjacent to the bathroom is a convenient walk-in closet, providing ample storage for your belongings. This primary bathroom combines comfort, elegance, and practicality, creating a private oasis within your home.
Find the right local pro for your project

 Shain Development Inc
Home office - mediterranean freestanding desk dark wood floor and black floor home office idea in Los Angeles with white walls and a standard fireplace
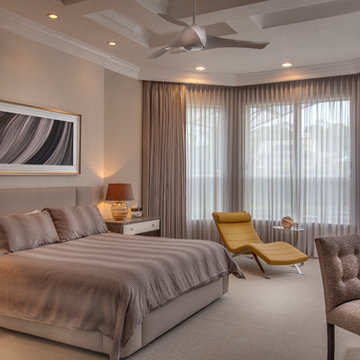
 BASSO HOMES Inc
Photo: Mike Lowry
Inspiration for a large transitional master carpeted and beige floor bedroom remodel in Orlando with beige walls
Inspiration for a large transitional master carpeted and beige floor bedroom remodel in Orlando with beige walls

 Equilibrium Interior Design Inc
This jewel bar is tacked into an alcove with very little space.
Wood ceiling details play on the drywall soffit layouts and make the bar look like it simply belongs there.
Various design decisions were made in order to make this little bar feel larger and allow to maximize storage. For example, there is no hanging pendants over the illuminated onyx front and the front of the bar was designed with horizontal slats and uplifting illuminated onyx slabs to keep the area open and airy. Storage is completely maximized in this little space and includes full height refrigerated wine storage with more wine storage directly above inside the cabinet. The mirrored backsplash and upper cabinets are tacked away and provide additional liquor storage beyond, but also reflect the are directly in front to offer illusion of more space. As you turn around the corner, there is a cabinet with a linear sink against the wall which not only has an obvious function, but was selected to double as a built in ice through for cooling your favorite drinks.
And of course, you must have drawer storage at your bar for napkins, bar tool set, and other bar essentials. These drawers are cleverly incorporated into the design of the illuminated onyx cube on the right side of the bar without affecting the look of the illuminated part.
Considering the footprint of about 55 SF, this is the best use of space incorporating everything you would possibly need in a bar… and it looks incredible!
Photography: Craig Denis
 Jessica Koltun Home
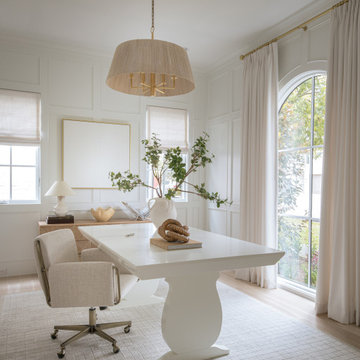
This serene home office pairs soft neutrals with elegant details, featuring a sculptural white desk, paneled walls, and a large arched window that floods the space with natural light. A linen pendant, textured rug, and tailored drapes add warmth and sophistication to the refined setting.

 Megan McClure Interiors, Inc.
R. Tufankjian

Living room - traditional living room idea in Boston with gray walls
Living room - traditional living room idea in Boston with gray walls


 Low Design Office
Photo by Casey Dunn

Double shower - rustic 3/4 white tile and subway tile gray floor double shower idea in Austin with shaker cabinets, white cabinets, white walls, an undermount sink, a hinged shower door and gray countertops
Double shower - rustic 3/4 white tile and subway tile gray floor double shower idea in Austin with shaker cabinets, white cabinets, white walls, an undermount sink, a hinged shower door and gray countertops
 Primework Construction
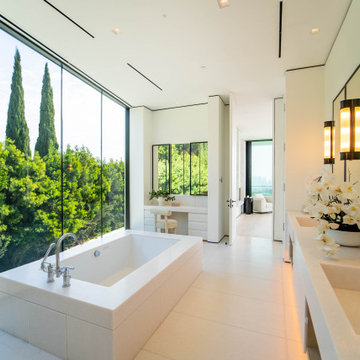
Example of a minimalist master beige floor and double-sink bathroom design in San Francisco with beige cabinets, an undermount tub, white walls, an integrated sink, beige countertops and a built-in vanity
 Nicely Done Kitchens
Chipper Hatter

Eat-in kitchen - mid-sized contemporary medium tone wood floor eat-in kitchen idea in DC Metro with an undermount sink, flat-panel cabinets, quartz countertops, white backsplash, an island and dark wood cabinets
Eat-in kitchen - mid-sized contemporary medium tone wood floor eat-in kitchen idea in DC Metro with an undermount sink, flat-panel cabinets, quartz countertops, white backsplash, an island and dark wood cabinets
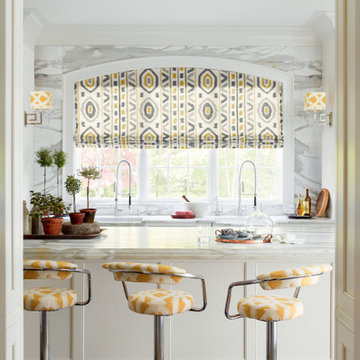
Enclosed kitchen - traditional dark wood floor enclosed kitchen idea in Philadelphia with white cabinets, white backsplash and an island

 Merrill Construction Group
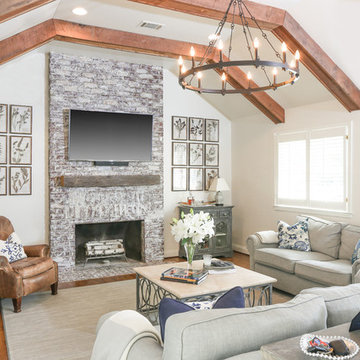
Living room - farmhouse medium tone wood floor and brown floor living room idea in Nashville with white walls, a standard fireplace and a wall-mounted tv
 TKS Design Group
Free ebook, Creating the Ideal Kitchen. DOWNLOAD NOW
This project started out as a kitchen remodel but ended up as so much more. As the original plan started to take shape, some water damage provided the impetus to remodel a small upstairs hall bath. Once this bath was complete, the homeowners enjoyed the result so much that they decided to set aside the kitchen and complete a large master bath remodel. Once that was completed, we started planning for the kitchen!
The original kitchen was just large enough to accommodate an island and a separate pantry but felt a little cramped, especially during the weekends when the couple likes to entertain. The primary goal was to maintain the functionality of the current space, but to add some breathing room as well as to provide a view to the homeowner’s side yard and substantial Hosta garden.
The solution was to bump out the space about 10 feet which provided ample room for large pro appliances, a large island for gathering and an upgraded pantry space. It was important to the homeowners to create a space that felt like it belonged in their historic 1866 home. Details such as matching new trim to the existing large custom profiles in the original home and re-purposing an existing door to be used for the new pantry, provided these touches. A large window at the main sink provides that view into the yard and a beautiful focal point for the room.
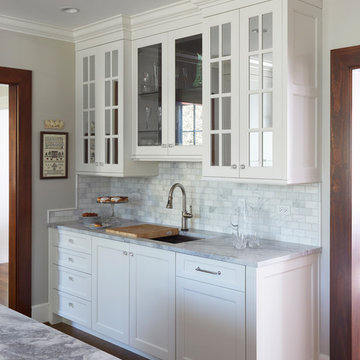
A mix of painted wood and stained cabinetry gives the new kitchen a sense of belonging in the older home, as do the Super White quartzite that has the look of marble, subway tile backsplash, polished nickel lanterns and glass and mirrored doors. The large pantry, filled with custom shelving built to the homeowner’s specifications, stainless steel appliances and the two Galley Workstations – sinks that do double duty as prep space – ensure that not only does the kitchen look great, but also functions in a personalized manner that works perfectly for the occupants.
Doing the bump out also allowed the opportunity for a small mudroom and powder room right off the kitchen as well as re-arranging some openings to allow for better traffic flow throughout the entire first floor. The result is a comfortable up-to-date home that feels both steeped in history yet allows for today’s style of living.
Designed by: Susan Klimala, CKD, CBD
Photography by: Michael Alan Kaskel
For more information on kitchen and bath design ideas go to: www.kitchenstudio-ge.com
 Visbeen Architects
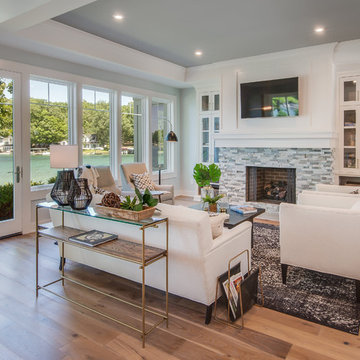
Living Room
Photographer: Casey Spring
Example of a country living room design in Grand Rapids
Example of a country living room design in Grand Rapids

37