
Search results for "Belongs" in Home Design Ideas
 Falken Reynolds Interiors
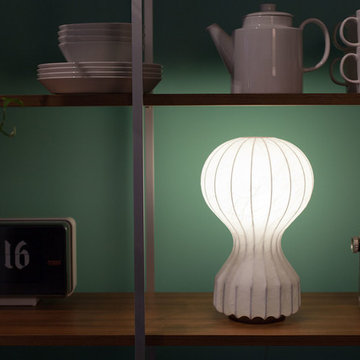
A showcase suite to show off the Philips’ catalogue of LED light bulbs, this loft in Gastown’s Paris Annex building belongs to a bachelor, but was restaged with a woman in mind. Using many of the owner’s existing furnishings, the once linear, masculine room becomes more lithe and feminine with the introduction of white, colour and curves. Shapely pieces from Moroso, Vitra and BD Barcelona complement the clean lines of Bensen’s Canyon sectional. An eye-catching aqua wall is echoed in the silk thread in the Jan Kath rug. White accents imbue brightness throughout.
Photo: Josh Dunford

 Segal & Wilmot Interior Design
Silvery blue walls envelope this formal dining room, designed using the owner's antique pieces and adding an antique sideboard, chandelier, and custom window treatments. Original art work belongs to the owner.

 M.T.N Design
Similar to the picture window design in the dining room, this great room view is also adorned in character logs and showcases the magnificent Tetons in the distance.
Produced By: PrecisionCraft Log & Timber Homes
Photo Cred: Heidi Long, Longview Studios
Find the right local pro for your project

 The Finishers Toronto Renovations Ltd
This century home belongs to a family of four. The young couple has a toddler and another child on the way. So when they decided to convert the 2nd and 3rd floors of their home from a rental to their own living space, it was the right decision for their growing family.

 Ryann Reed Design Build
We opened up this kitchen into the dining area which added more natural light. The family wanted to make sure the kitchen was handicap accessible for their son. We made sure that the aisle were wide enough for the wheelchair. The open shelf island was made specifically for the customer's son. This is his place that he can store his belonging with easy access. The customer fell in love with the Typhoon Bordeaux granite and we helped him select cabinets that would compliment the granite. We selected the flat panel cabinets in oak for a modern look but also for durability. Photographer: Ilona Kalimov
 Saltwater Kitchen & Bath Studio
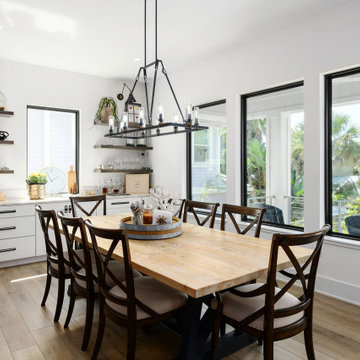
This home belongs to a fabulous couple who love to entertain & travel. They needed a space that would accommodate large gatherings but still feel warm and cozy.

 Stephanie Lang
The owners of this stunning home in Verona WI wanted to update the kitchen area to feel more connected to the living and dining rooms. James Dresser the original architect of this home, a student of Frank Lloyd
Wright, had created interesting lines and beautiful windows focusing the view. We wanted to update the kitchen and dining room in keeping with this original intent. Using modern materials and keeping the focus on design created a new space that feels as if it has always belonged.
Photo: S. Lang

 AIBD - American Institute of Building Design
As a design-build firm, the designer's focus for every project is to create a space that will not only suit the lifestyle of their clients, but also incorporate their personalities and sentimental belongings to truly make the home feel that it was built custom to them. This project encompassed the style and reclaimed artifacts from a completely different century. With timely features such as stacked stone, hand troweled limestone stucco, leaded glass windows, re-claimed 18th century European doors, slate and lead roof, gas lanterns and more, the clients wanted to replicate a traditional European home.
An ARDA for Custom Home Design goes to
Tongue & Groove LLC
Designers: Tongue & Groove LLC with Rees Architecture PC
From: Wilmington, North Carolina

 Siberian Floors
Russian White Oak, Fumed, Prime Grade, Hardwax Oil Natural Tint, Chevron Pattern. Please visit our website for more information and floor treatments!
Example of a transitional medium tone wood floor kitchen design in New York
Example of a transitional medium tone wood floor kitchen design in New York

 Blinds.com
This beautiful space belongs to French country decorating expert, Anita Joyce of Cedar Hill Interiors. Anita built the house of her dreams in the cozy heights district of Houston. Anita's old world touches give this home the character of one that's decades older.
Get the look at Blinds.com with Bali Deluxe Woven Wood Shades in Cabo Placid: http://www.blinds.com/control/product/productID,8679
Read more about Anita's design sources for windows treatments at Cedar Hill Farmhouse: http://www.cedarhillfarmhouse.com/2014/03/window-blinds-sources-information.html

 Greystone Kitchens
This Kitchen actually belongs to our very own employee, Nikki, and she is loving the change to bright and airy over her previous earth-tone theme. Her cabinets are Vision white shaker in the style and the counters are Bianco Sardo granite, or also known as "Salt and Pepper". The backsplash is a grey glass brick to match the Hatteras Oak faux wood vinyl flooring throughout the home.
Due to the home not having significant natural light, the images of the flooring are slightly darker than the actual light blue-gray tone of Hatteras Oak.
Kim Lindsey Photography
 Greystone Kitchens
This Kitchen actually belongs to our very own employee, Nikki, and she is loving the change to bright and airy over her previous earth-tone theme. Her cabinets are Vision white shaker in the style and the counters are Bianco Sardo granite, or also known as "Salt and Pepper". The backsplash is a grey glass brick to match the Hatteras Oak faux wood vinyl flooring throughout the home.
Due to the home not having significant natural light, the images of the flooring are slightly darker than the actual light blue-gray tone of Hatteras Oak.
Kim Lindsey Photography

 Robin's Nest Interiors
This beautiful family home belongs to long time clients of mine. We had updated the Great Room approximately 8 years ago with new furniture, window treatments, and accessories. We used the homeowners’ rug as a starting point for the first update, and we used it again for this one – only this time we pulled the beautiful blue color out as our accent color. We lightened the walls with Sherwin Williams’ Malabar (SW9110).

 The Corner Cabinet
Frank and Carolyn were looking to remodel their deck house kitchen in their little slice of heaven in Framingham. Carolyn wanted to freshen up the area with lighter cabinets, flooring, and paint. She loves nature and their home is situated on a beautifully, private, wooded lot. The kitchen which runs almost the entire back of the home overlooks the treetops. Carolyn envisioned a kitchen that blended with her deck home and looked like it belonged in her natural setting. The cabinets are KraftMaid Vantage Lyndale Evercore in Dove White paint and the counters Caesarstone Coastal Grey. Her view of nature from the kitchen windows is amazing and the kitchen is bright and in harmony with nature.
Design Credit: Rosanne LaCava
Photo Credit: Nicola Richard

 Chicagoland Home Products
For this project, we took advantage of the additional space on both sides of the fireplace to design and build two pine wall storage units around it. Our team carefully measured out the exact dimensions for a perfect fit during the installation. The shade of white we used to paint the wall units matches the home’s window treatments for a clean, symmetrical look. In addition, we installed lighting within the top shelves of the storage units, adding to the atmosphere of the room. These are perfect for storing photos or other personal belongings that want to be highlighted and displayed prominently.
With the addition of the custom wall units, this living room has an extra layer of depth and style that is sure to impress when entertaining guests.

 Convenience Concepts
Bring a touch of rustic contemporary styling to your home with the Nordic Round Tray End Table. This table features a removable tray you can use it with the table, or in your lap as a hard surface. The tray also sits on the table either face up or face down so you can use it with the sides up to keep belongings on the table or with the sides down to use it as a completely flat surface. Crafted with a powder coated metal frame this table will ensure durability and stability. The open concept frame creates an airy look while showcasing clean lines. Look for other items from the Nordic Collection by Convenience Concepts.

 Olamar Interiors
This condo in Sterling, VA belongs to a couple about to enter into retirement. They own this home in Sterling, along with a weekend home in West Virginia, a vacation home on Emerald Isle in North Carolina and a vacation home in St. John. They want to use this home as their "home-base" during their retirement, when they need to be in the metro area for business or to see family. The condo is small and they felt it was too "choppy," it didn't have good flow and the rooms were too separated and confined. They wondered if it could have more of an open concept feel but were doubtful due to the size and layout of the home. The furnishings they owned from their previous home were very traditional and heavy. They wanted a much lighter, more open and more contemporary feel to this home. They wanted it to feel clean, light, airy and much bigger then it is.
The first thing we tackled was an unsightly, and very heavy stone veneered fireplace wall that separated the family room from the office space. It made both rooms look heavy and dark. We took down the stone and opened up parts of the wall so that the two spaces would flow into each other.
We added a view thru fireplace and gave the fireplace wall a faux marble finish to lighten it and make it much more contemporary. Glass shelves bounce light and keep the wall feeling light and streamlined. Custom built ins add hidden storage and make great use of space in these small rooms.
Our strategy was to open as much as possible and to lighten the space through the use of color, fabric and glass. New furnishings in lighter colors and soft textures help keep the feeling light and modernize the space. Sheer linen draperies soften the hard lines and add to the light, airy feel. Tinius Photography

 Sarah Seung-McFarland
Photo: Sarah Seung-McFarland © 2016 Houzz
Design: Annie Mistak
http://www.houzz.com/ideabooks/66118665/list/my-houzz-whimsical-flirty-style-for-a-designers-brooklyn-studio
 Falken Reynolds Interiors
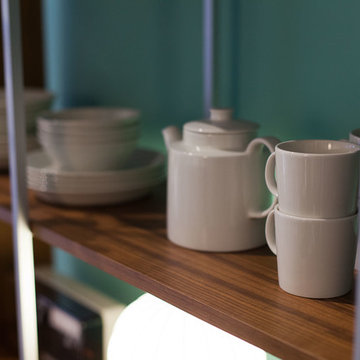
A showcase suite to show off the Philips’ catalogue of LED light bulbs, this loft in Gastown’s Paris Annex building belongs to a bachelor, but was restaged with a woman in mind. Using many of the owner’s existing furnishings, the once linear, masculine room becomes more lithe and feminine with the introduction of white, colour and curves. Shapely pieces from Moroso, Vitra and BD Barcelona complement the clean lines of Bensen’s Canyon sectional. An eye-catching aqua wall is echoed in the silk thread in the Jan Kath rug. White accents imbue brightness throughout.
Photo Josh Dunford
 Falken Reynolds Interiors
A showcase suite to show off the Philips’ catalogue of LED light bulbs, this loft in Gastown’s Paris Annex building belongs to a bachelor, but was restaged with a woman in mind. Using many of the owner’s existing furnishings, the once linear, masculine room becomes more lithe and feminine with the introduction of white, colour and curves. Shapely pieces from Moroso, Vitra and BD Barcelona complement the clean lines of Bensen’s Canyon sectional. An eye-catching aqua wall is echoed in the silk thread in the Jan Kath rug. White accents imbue brightness throughout.
Photo: Josh Dunford
122