
Search results for "Belongs" in Home Design Ideas
 Massiano
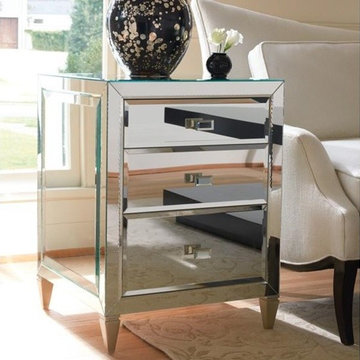
Crafted in our clear mirror, this little gem may become a girl’s next best friend. Three drawers and some seriously chic hardware on a 21-inch wide side table can store belongings in any room setting. Drawer interiors are finished in silver metallic paint to complement this sparkly silhouette.
Dimensions: 21W x 21D x 28H
Features:
Mirrored on All Four Sides and Top, Three Drawers, Jewelry Tray in Top Drawer
 TOC design & construction inc.
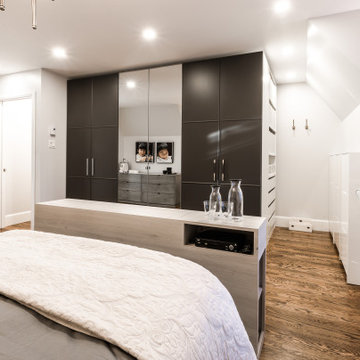
10. Walk-in closet: Include a generous walk-in closet in your master suite. Design it to maximize storage and organization. Consider built-in shelves, drawers, and hanging rods to keep your belongings easily accessible and well-organized.
 Access Solutions LLC
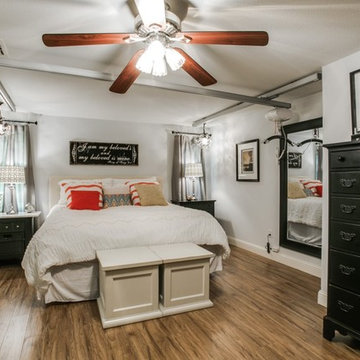
This project was a whole-house renovation for a young man who has been in a wheelchair for 10 years and his fiancé (now wife!). The home belonged to the fiancé and needed major modification for the couple to live together. There were multiple levels which had to be traversed as well as a small galley kitchen that would not accommodate his wheelchair. He could not even get into the master bathroom and closet prior to the remodel. This was a wonderful experience getting to help them start their new life together and becoming great friends in the process.
Find the right local pro for your project

 Boho Convention
A cultural melting pot of furniture assembled together in one space. From Nordic furniture from Zuiver to one of the most intricate and masterful Berber rugs of our Beni Ourain Collection. Photo belongs to Boho Convention

 Falken Reynolds Interiors
A showcase suite to show off the Philips’ catalogue of LED light bulbs, this loft in Gastown’s Paris Annex building belongs to a bachelor, but was restaged with a woman in mind. Using many of the owner’s existing furnishings, the once linear, masculine room becomes more lithe and feminine with the introduction of white, colour and curves. Shapely pieces from Moroso, Vitra and BD Barcelona complement the clean lines of Bensen’s Canyon sectional. An eye-catching aqua wall is echoed in the silk thread in the Jan Kath rug. White accents imbue brightness throughout.
Photo: Josh Dunford

 Beechworth Windows
This is a complete exterior remodel performed by Impriano Roofing and Siding out of Broomall, PA. The home belongs to one of the owners, Jack Impriano. When the contractor installs your products on his own home - it's a great endorsement and credit to the products' quality and beauty! Home includes James Hardie siding in Iron Grey, James Hardie HardieTrim boards in Arctic White and Beechworth Windows fiberglass replacement windows in Frost White.

 Nadler Cabinet Services Inc.
This Brooklyn home needed custom cabinets to work around the narrow master closet space. The end result is a closet with ample drawers, shelves and hanging rods to store both his and hers belongings.
 Nadler Cabinet Services Inc.
This Brooklyn home needed custom cabinets to work around the narrow master closet space. The end result is a closet with ample drawers, shelves and hanging rods to store both his and hers belongings.

 The Corner Cabinet
Frank and Carolyn were looking to remodel their deck house kitchen in their little slice of heaven in Framingham. Carolyn wanted to freshen up the area with lighter cabinets, flooring, and paint. She loves nature and their home is situated on a beautifully, private, wooded lot. The kitchen which runs almost the entire back of the home overlooks the treetops. Carolyn envisioned a kitchen that blended with her deck home and looked like it belonged in her natural setting. The cabinets are KraftMaid Vantage Lyndale Evercore in Dove White paint and the counters Caesarstone Coastal Grey. Her view of nature from the kitchen windows is amazing and the kitchen is bright and in harmony with nature.
Design Credit: Rosanne LaCava
Photo Credit: Nicola Richard
 Access Solutions LLC
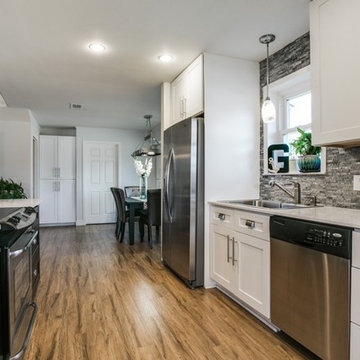
This project was a whole-house renovation for a young man who has been in a wheelchair for 10 years and his fiancé (now wife!). The home belonged to the fiancé and needed major modification for the couple to live together. There were multiple levels which had to be traversed as well as a small galley kitchen that would not accommodate his wheelchair. He could not even get into the master bathroom and closet prior to the remodel. This was a wonderful experience getting to help them start their new life together and becoming great friends in the process.
 Pike Properties
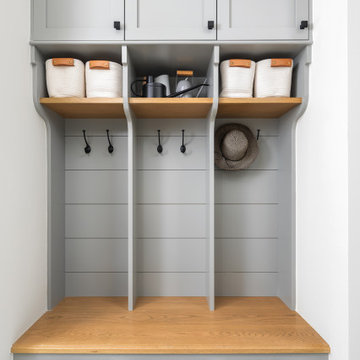
The cubbies offer designated spaces for each family member's belongings, making it easy to grab what you need when heading out the door. Convenient hanging hooks are also available, providing a spot to hang coats, hats, and bags for quick access. In addition to the cubbies and hooks, you'll find extra storage space to stow away seasonal items and other essentials. The built-ins are beautifully painted in Benjamin Moore's Sabre Gray, adding a touch of modern sophistication to this functional and stylish mudroom. Say goodbye to mess and hello to a well-organized space that makes coming and going a breeze.

 The Finishers Toronto Renovations Ltd
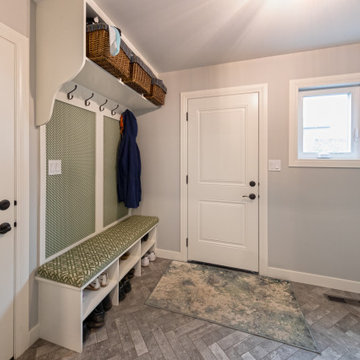
This century home belongs to a family of four. The young couple has a toddler and another child on the way. So when they decided to convert the 2nd and 3rd floors of their home from a rental to their own living space, it was the right decision for their growing family.
 Four Elements Construction
These clients were referred to us by some very nice past clients, and contacted us to share their vision of how they wanted to transform their home. With their input, we expanded their front entry and added a large covered front veranda. The exterior of the entire home was re-clad in bold blue premium siding with white trim, stone accents, and new windows and doors. The kitchen was expanded with beautiful custom cabinetry in white and seafoam green, including incorporating an old dining room buffet belonging to the family, creating a very unique feature. The rest of the main floor was also renovated, including new floors, new a railing to the second level, and a completely re-designed laundry area. We think the end result looks fantastic!

 User
UGOMARIA belongs to the very popular type of the “family sofa”. It is a reminder of the sofas of the tradition of the early 20th century, and retains some of their typical features, such as the rounded armrest, reinterpreted in an essential, contemporary style. A model ideal for those in search of a slightly retro image, or for not-so-metropolitan contexts. Available in the linear version in several sizes, it comes with self-braking front and rear casters. The composition can be enlivened by a large ottoman on wheels to place in front of or beside the sofa. With down-filled seat and back cushions, Ugomaria differs from the Nonnamaria model in the design of the back. The collection also offers a sofa-bed option with an easy-open mechanism and wooden feet.
 Neil Kelly Company
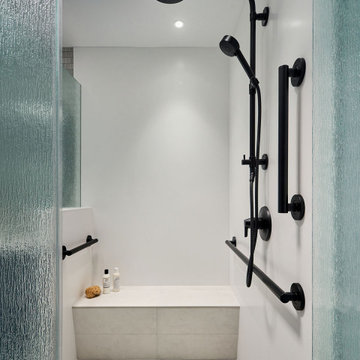
Transitional bathroom vanity with polished grey quartz countertop, dark blue cabinets with black hardware, Moen Doux faucets in black, Ann Sacks Savoy backsplash tile in cottonwood, 8"x8" patterned tile floor, and chic oval black framed mirrors by Paris Mirrors. Rain-textured glass shower wall, and a deep tray ceiling with a skylight.
 Murphy Door
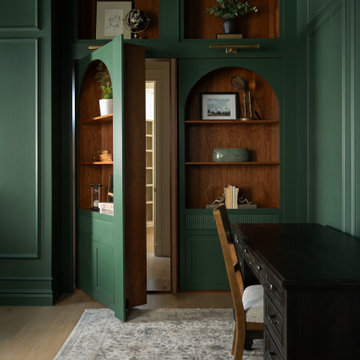
A great room tells a story, and nothing breaks that story faster than a door that doesn't belong. A hidden bookcase door fills that gap — literally and visually — transforming what would otherwise be an interruption into a natural extension of the space. The shelves, the trim, the finish: all of it works with your existing design rather than against it, so the eye moves through the room the way it was always meant to. The result isn't just a door. It's the finishing touch that makes everything else feel like it was planned that way from the start.
 Falken Reynolds Interiors
A showcase suite to show off the Philips’ catalogue of LED light bulbs, this loft in Gastown’s Paris Annex building belongs to a bachelor, but was restaged with a woman in mind. Using many of the owner’s existing furnishings, the once linear, masculine room becomes more lithe and feminine with the introduction of white, colour and curves. Shapely pieces from Moroso, Vitra and BD Barcelona complement the clean lines of Bensen’s Canyon sectional. An eye-catching aqua wall is echoed in the silk thread in the Jan Kath rug. White accents imbue brightness throughout.
Photo: Chad Falkenberg
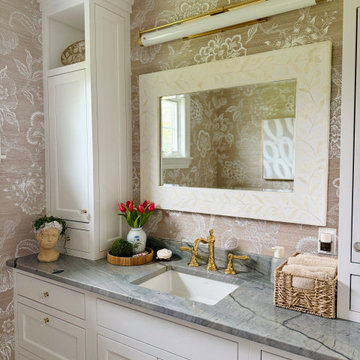
 Burrow & Nest
The guest powder room resides off the entry foyer, so we added a rich slate tile floor that boasts greens, golds and greys. Block printed grasscloth adds character to the space. Custom cabinets flank a bone inlaid mirror. Modern artwork that belonged to the client, was the perfect juxtaposition to this otherwise traditional space.
 User
The Classic Cabinet was developed for those looking for organization without losing the charm of the room. If you value practicality and do not give up sophistication, this beautiful cabinet that has a "retro" design marked by its hardware - hinges and handles - is a great option.
With it you will ensure comfort when it comes to storing your belongings in your day-to-day life. It has internal shelves that will aid in the storage of your personal objects. Product synonymous with versatility, it can be used in many residential and corporate environments: kitchens, offices, rooms, halls, corridors and more.

 Greystone Kitchens
This Kitchen actually belongs to our very own employee, Nikki, and she is loving the change to bright and airy over her previous earth-tone theme. Her cabinets are Vision white shaker in the style and the counters are Bianco Sardo granite, or also known as "Salt and Pepper". The backsplash is a grey glass brick to match the Hatteras Oak faux wood vinyl flooring throughout the home.
Due to the home not having significant natural light, the images of the flooring are slightly darker than the actual light blue-gray tone of Hatteras Oak.
Kim Lindsey Photography
118