
Search results for "Belongs" in Home Design Ideas

 Robin's Nest Interiors
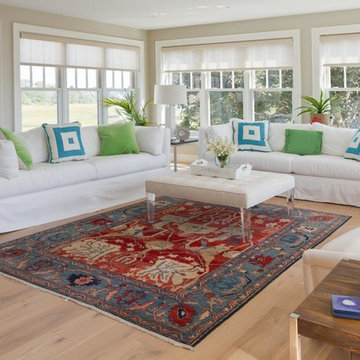
This beautiful family home belongs to long time clients of mine. We had updated the Great Room approximately 8 years ago with new furniture, window treatments, and accessories. We used the homeowners’ rug as a starting point for the first update, and we used it again for this one – only this time we pulled the beautiful blue color out as our accent color. We lightened the walls with Sherwin Williams’ Malabar (SW9110).

 The Corner Cabinet
Frank and Carolyn were looking to remodel their deck house kitchen in their little slice of heaven in Framingham. Carolyn wanted to freshen up the area with lighter cabinets, flooring, and paint. She loves nature and their home is situated on a beautifully, private, wooded lot. The kitchen which runs almost the entire back of the home overlooks the treetops. Carolyn envisioned a kitchen that blended with her deck home and looked like it belonged in her natural setting. The cabinets are KraftMaid Vantage Lyndale Evercore in Dove White paint and the counters Caesarstone Coastal Grey. Her view of nature from the kitchen windows is amazing and the kitchen is bright and in harmony with nature.
Design Credit: Rosanne LaCava
Photo Credit: Nicola Richard

Find the right local pro for your project

 Inspired Closets Arizona
Tight on space, big on design. At Inspired Closets, we maximize every inch available, both horizontally and vertically. Take @alwaysmeliss’ closet for example!
When you customize your closet space, all of your belongings will have their own dedicated place which in turn, creates that much needed breathing room that’s been missing all along. You’ll also be amazed at how much time you save when you can easily see what you own. Schedule a FREE design consultation and see for yourself.
https://linktr.ee/ICAZ
 Fresh Sprout
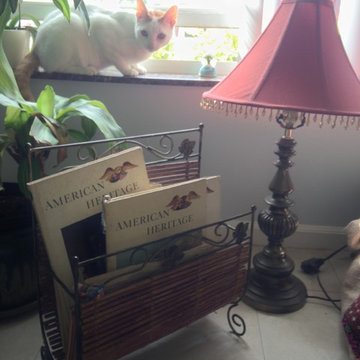
I like antiques because they all come with their stories. You just have to be creative and imagine their past. I picked up the lamp and the base, old magazine stand from local Goodwill. They look like they belong together. Also got an interesting selection of American Heritage magazine from 1958-1960. Era before computer.
Lamp & base: $15,
Magazine rack: $5,
American heritage: $2.5 each,

 AIBD - American Institute of Building Design
As a design-build firm, the designer's focus for every project is to create a space that will not only suit the lifestyle of their clients, but also incorporate their personalities and sentimental belongings to truly make the home feel that it was built custom to them. This project encompassed the style and reclaimed artifacts from a completely different century. With timely features such as stacked stone, hand troweled limestone stucco, leaded glass windows, re-claimed 18th century European doors, slate and lead roof, gas lanterns and more, the clients wanted to replicate a traditional European home.
An ARDA for Custom Home Design goes to
Tongue & Groove LLC
Designers: Tongue & Groove LLC with Rees Architecture PC
From: Wilmington, North Carolina

 Lumar Interiors
This in-fill custom home in the heart of Chaplin Crescent Estates belonged to a young couple whose family was growing. They enlisted the help of Lumar Interiors to help make their family room more functional and comfortable. We designed a custom sized table to fit by the window. New upholstered furniture was designed to fit the small space and allow maximum seating.
Project by Richmond Hill interior design firm Lumar Interiors. Also serving Aurora, Newmarket, King City, Markham, Thornhill, Vaughan, York Region, and the Greater Toronto Area.
For more about Lumar Interiors, click here: https://www.lumarinteriors.com/
To learn more about this project, click here: https://www.lumarinteriors.com/portfolio/chaplin-crescent-estates-toronto/

 Alexandra Crafton
Wall paint: Simply White, Benjamin Moore; hardwood floor: Southern Pecan Natural, Home Depot; cabinets: Veddinge, Ikea; sink: Undermount Deep Single Bowl, Zuhne; faucet: Ringskär, Ikea; range hood: Luftig, Ikea; shelves: Reclaimed Wood Shelving + Brackets, West Elm; backsplash: Retro 2" x 2" Hex Porcelain Mosaic Tile in Glossy White, EliteTile; hardware: Edgecliff Pull - Natural Brass, Schoolhouse Electric; dinnerware: Coupe Line in Opaque White, Heath Ceramics; countertop: Carrara Marble, The Stone Collection
Photo: Allie Crafton © 2016 Houzz
Design: Annabode + Co
 TOC design & construction inc.
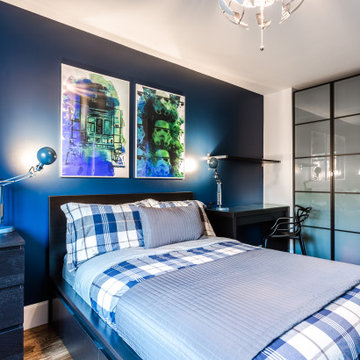
Girl and Boy Bedrooms:
Personalization: Allow each teenager to express their individual style and interests in their bedroom decor. Incorporate their favorite colors, artwork, and decor elements that reflect their personalities.
Ample Storage: Include sufficient storage options like closets, shelves, and drawers to accommodate their belongings and keep the rooms organized.
Flexibility: Design the space in a way that allows for flexibility and future adaptations as their needs and preferences may change over time.

 Lisa Stewart Design
Moving into a new home? Where do your furnishings look and fit the best? Where and what should you purchase new? Downsizing can be even more difficult. How do you get all your cherished belongings to fit? What do you keep and what to you pass onto a new home? I'm here to help. This home was smaller and the homeowners asked me to help make it feel like home and make everything work. Mission accomplished!
 The Corner Cabinet
Frank and Carolyn were looking to remodel their deck house kitchen in their little slice of heaven in Framingham. Carolyn wanted to freshen up the area with lighter cabinets, flooring, and paint. She loves nature and their home is situated on a beautifully, private, wooded lot. The kitchen which runs almost the entire back of the home overlooks the treetops. Carolyn envisioned a kitchen that blended with her deck home and looked like it belonged in her natural setting. The cabinets are KraftMaid Vantage Lyndale Evercore in Dove White paint and the counters Caesarstone Coastal Grey. Her view of nature from the kitchen windows is amazing and the kitchen is bright and in harmony with nature.
Design Credit: Rosanne LaCava
Photo Credit: Nicola Richard
 Lilola Home
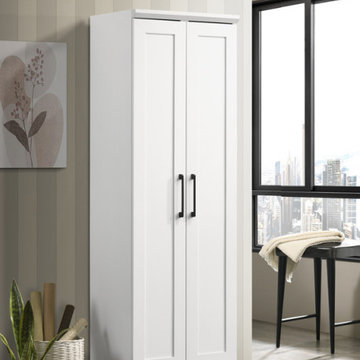
Unlock the beauty of the Evelyn Cabinet with its expertly designed doors, which conceal ample space to tuck away your belongings while maintaining an uncluttered look. The framed panel doors not only exude a classic charm but also add an element of sophistication to your living space. Customization is at your fingertips with the inclusion of four adjustable shelves. Arrange them to your preference and enjoy the freedom to create your unique organizational system. The timeless white finish of the Evelyn Storage Cabinet complements any interior style, from contemporary to traditional. Its clean, fresh appearance brightens up your surroundings while seamlessly blending with your existing furniture and décor. Bring order to your living room, bedroom, or office, all while adding a touch of sophistication to your space with the Eveyln Cabinet!
 Robin's Nest Interiors
This beautiful family home belongs to long time clients of mine. We had updated the Great Room approximately 8 years ago with new furniture, window treatments, and accessories. We used the homeowners’ rug as a starting point for the first update, and we used it again for this one – only this time we pulled the beautiful blue color out as our accent color. We lightened the walls with Sherwin Williams’ Malabar (SW9110).
 CosyCloset Ltd.
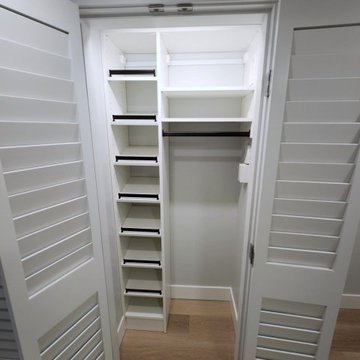
A cluttered entryway can be a major source of stress and disorganization in your home. But fear not - a multiple-closet installation may be exactly what you need to tidy up your space. With shelving units, drawers, rods and shoe organizers, this project offers a plethora of storage options to keep your belongings in order. Not only does this installation offer a practical solution, but it can also add aesthetic appeal to your entryway. Whether you're looking to create an inviting atmosphere for guests or simply streamline your daily routine, a multiple-closet installation is an excellent investment for any homeowner looking to improve their space.
 User
Built-in cabinetry dressed up with simple and elegant pieces like this potted succulent make a statement, but allow the potential home buyers to imagine their own belongings fitting into place.

 Johanna Wells Home Staging
This hardworking, traveling home seller within a week was able to prepare her condo for sale using my home staging consultation report.
With her muscle, her belongings any my report she was able to sell her home in one day. I know, I know you hear that from us stagers always, but hand in the air it's the truth. If you don't believe me ask the Realtor Euan Graham here in Denver and he'll tell you himself.
That dark wall, that she wouldn't paint, we lightened up with artwork. Sometimes I have to get creative with my recommendations.
Looks good huh?
 HouseHome
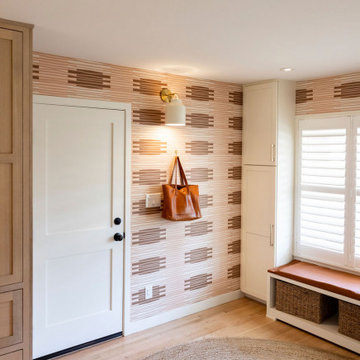
Such an exciting transformation for this sweet family. A modern take on Southwest design has us swooning over these neutrals with bold and fun pops of color and accents that showcase the gorgeous footprint of this kitchen, dining, and drop zone to expertly tuck away the belonging of a busy family!
 TOC design & construction inc.
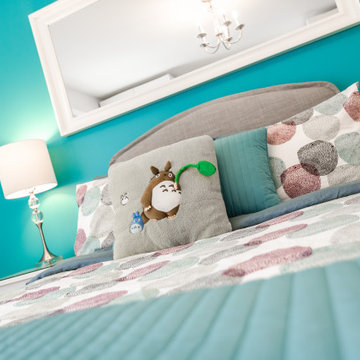
Girl and Boy Bedrooms:
Personalization: Allow each teenager to express their individual style and interests in their bedroom decor. Incorporate their favorite colors, artwork, and decor elements that reflect their personalities.
Ample Storage: Include sufficient storage options like closets, shelves, and drawers to accommodate their belongings and keep the rooms organized.
Flexibility: Design the space in a way that allows for flexibility and future adaptations as their needs and preferences may change over time.
 Docking Drawer
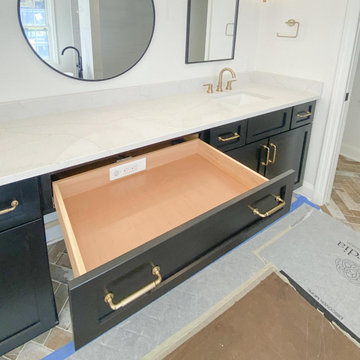
When a home addition gives you the opportunity to build it right from the start, in-drawer power belongs on the plan. This master bathroom vanity was purpose-built with a dedicated outlet inside the drawer — keeping the countertop completely clear and every everyday accessory within reach. Precision craftsmanship with a functional finish that the whole household will appreciate. Save this for your next bathroom build or home addition. #masterbathroom #bathroomdesign #indraweroutlet
 JayMarc Homes
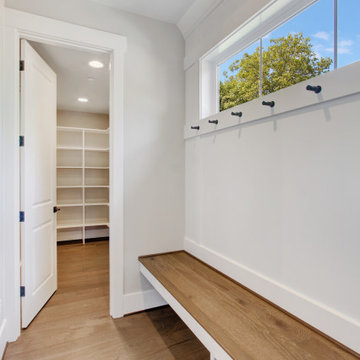
The Granada's Mudroom offers both functionality and style with its practical black hooks, providing a convenient space to hang coats, hats, and bags. The mudroom bench top offers a handy spot to sit and put on or take off shoes, making it ideal for keeping the rest of the home clean and organized. The white doors in the mudroom complement the overall design, creating a seamless transition from the rest of the house. The light hardwood flooring adds a touch of warmth to the space while ensuring easy maintenance, making it a perfect area to handle the hustle and bustle of daily life. The Granada's Mudroom is designed with efficiency in mind, offering a practical and aesthetically pleasing space to keep belongings tidy and well-organized.
129