
Search results for "Belongs" in Home Design Ideas
 User
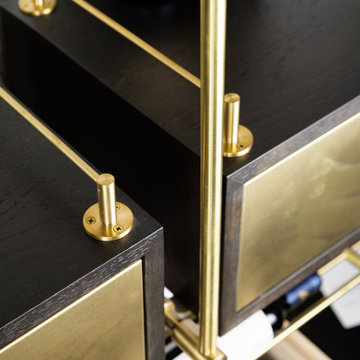
The Tipping Rail /Shelf Rail / Fiddler Rail is part of our family of machined fittings for customizable shelving units, and is used to mount to shelving and cabinetry to keep bottles and belongings in their place. We will help you with planning and calculating the amount of fittings and tube needed to create your project. These shelves will make a beautiful addition to your home, or business.
*2" tall x 1.5" diameter flange, to be used with 1/4" tube.
 Ocean Bottega
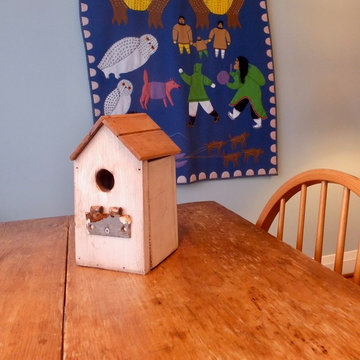
While Anne's home had lots of beautiful treasures they got lost amongst the things that were less meaningful to her. When she said she was a minimalist I looked at her in a mix of disbelief and curiosity.
"Really???"
It was obvious we needed to do some editing.
Through a process I call "Love It or Leave It" we quickly came to a place where the only things left in the room were furniture and objects that are very dear to Anne. Seeing the change take place was not only fun it was great to see how the change affected Anne. I love the word "Yes"!
Alas it belongs to Anne and the bird house sums up her style perfectly. Farmhouse minimalism!
oceanbottegainteriors.com
 CosyCloset Ltd.
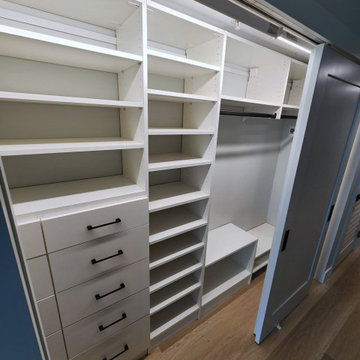
A cluttered entryway can be a major source of stress and disorganization in your home. But fear not - a multiple-closet installation may be exactly what you need to tidy up your space. With shelving units, drawers, rods and shoe organizers, this project offers a plethora of storage options to keep your belongings in order. Not only does this installation offer a practical solution, but it can also add aesthetic appeal to your entryway. Whether you're looking to create an inviting atmosphere for guests or simply streamline your daily routine, a multiple-closet installation is an excellent investment for any homeowner looking to improve their space.
Find the right local pro for your project
 Lilola Home
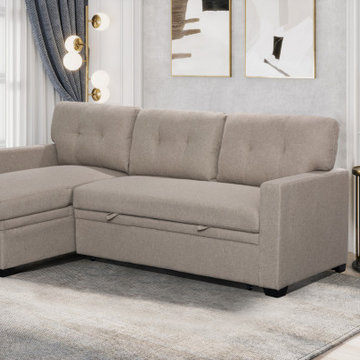
Introducing our Miller Reversible Sleeper Sectional Sofa with storage, the perfect blend of comfort, style, and functionality for your living space. This versatile piece is designed to cater to your seating and sleeping needs, while offering ample storage space to keep your living area organized and clutter-free. The reversible chaise allows you to adapt the configuration to suit your preferences and space requirements, providing flexibility and versatility. When it's time to unwind or accommodate overnight guests, the pull-out sleeper feature comes to the rescue. The tufted back cushions not only add an elegant touch to the design but also provide enhanced comfort and support. Additionally, the storage compartment integrated into the sofa chaise provides a convenient solution for keeping your belongings neatly organized and easily accessible. Experience the perfect blend of style and practicality with this sofa chaise sleeper.


 Saltwater Kitchen & Bath Studio
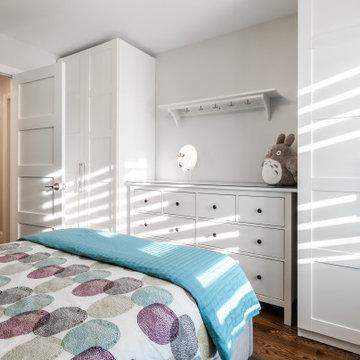
This room belongs to a little girl who loves horses and surfing. It was a 10 x 10 x 10 blank canvas that the parents wanted to keep simple but maximize storage so that it could grow with their little ones tastes and needs. To accomplish this we did white built-ins to the ceiling and added a trundle bed for sleep overs. The colors were pulled from the Ikat quilt the little girl picked out.
 TOC design & construction inc.
Girl and Boy Bedrooms:
Personalization: Allow each teenager to express their individual style and interests in their bedroom decor. Incorporate their favorite colors, artwork, and decor elements that reflect their personalities.
Ample Storage: Include sufficient storage options like closets, shelves, and drawers to accommodate their belongings and keep the rooms organized.
Flexibility: Design the space in a way that allows for flexibility and future adaptations as their needs and preferences may change over time.
 Robin's Nest Interiors
This beautiful family home belongs to long time clients of mine. We had updated the Great Room approximately 8 years ago with new furniture, window treatments, and accessories. We used the homeowners’ rug as a starting point for the first update, and we used it again for this one – only this time we pulled the beautiful blue color out as our accent color. We lightened the walls with Sherwin Williams’ Malabar (SW9110).
 Lilola Home
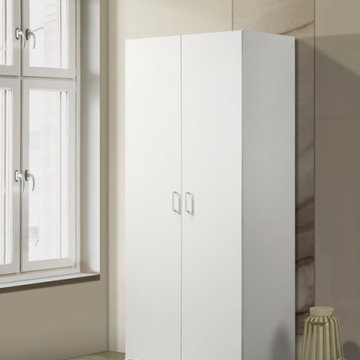
Say goodbye to clutter and welcome a tidier living space. The Michael Wardrobe boasts generous storage capacity, allowing you to neatly stow away your belongings and keep your living areas organized. Behind double doors open to reveal a spacious interior, complete with a thoughtfully placed fixed storage shelf. This shelf is your go-to spot for arranging folded garments, accessories, or essentials, ensuring everything is within easy reach. Never worry about creased coats or misplaced jackets again. The wardrobe features a convenient horizontal hanging rod, dedicated to safeguarding your coats and keeping them wrinkle-free. Whether your décor leans towards classic, contemporary, or minimalistic, the Michael Double Door Wardrobe fits right in, elevating your space while maintaining its practical purpose.
 Born Imagery
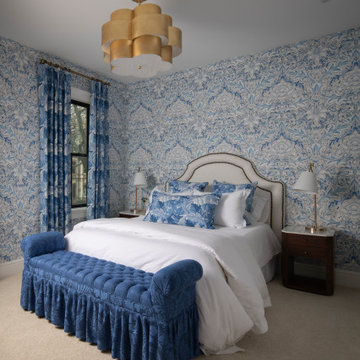
A guest bedroom that isn’t afraid to have a little fun.
Patterned wallpaper wraps the room and immediately gives it character, while the blue palette keeps everything cohesive and calm rather than busy. Layered textiles, from the upholstered bench to the pillows and drapery, make the space feel comfortable and intentional.
A statement ceiling light adds warmth and a touch of glamour, balancing the traditional nightstands and classic bed frame. It feels welcoming, polished, and personal.
This isn’t a spare room that feels forgotten. It’s a space that makes guests feel like they actually belong there.
 JayMarc Homes
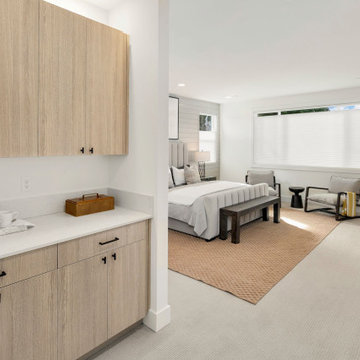
The primary bedroom is a haven designed for relaxation and comfort. The room features light wooden flat panel cabinets that add a touch of sophistication, providing ample storage space for your belongings. Soft white carpeting underfoot creates a cozy and inviting atmosphere, while the contrasting black cabinet hardwood adds a touch of modern elegance. A luxurious beige rug anchors the space, complementing the gray bedframe and chairs, which exude a sense of understated style. The white wooden panel walls enhance the room's serene ambiance, creating a tranquil sanctuary where you can unwind and recharge in utmost serenity.
 JayMarc Homes
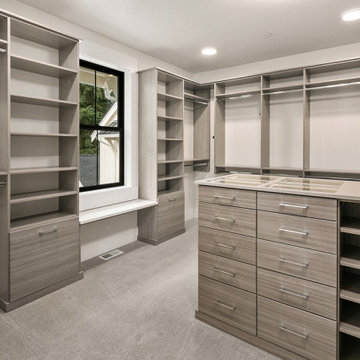
The Birch's primary closet features a plush carpet that adds a touch of luxury and comfort to the space. The soft and inviting carpeting creates a cozy atmosphere, making it pleasant to walk on while selecting outfits or trying on shoes. Combined with the gray cabinets and silver cabinet hardware, the carpet enhances the overall aesthetic of the closet, providing a stylish and comfortable environment for organizing and storing belongings. Whether you're getting dressed for the day or preparing for a special occasion, the carpeted floor in The Birch's primary closet adds a touch of elegance and coziness to the experience.

 Mobi Cabinets
National Floor Plans & Photography
Closed doors hide the homeowners personal belongings and keeps items out of view from guests. Simple traditional Shaker doors are created with a more modern look by changing the material to the wood. This area becomes a focal point in the room, where it is surrounded by paint.
 Babette’s Furniture & Home
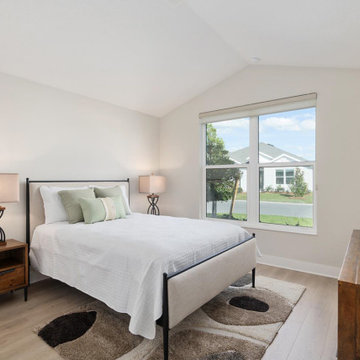
This inviting guest room offers a comfortable and stylish retreat for visitors, featuring key pieces from Four Hands. The centerpiece is the sleek Queen Xander bed, providing a restful and modern foundation for a good night's sleep.
Flanking the bed are two Wyeth Nightstands, offering convenient bedside surfaces and a touch of rustic charm. The coordinating Wyeth Six Drawer Dresser provides ample storage for guests' belongings, enhancing both functionality and aesthetic appeal. This thoughtfully curated collection creates a cohesive and welcoming environment, ensuring your guests feel right at home.
Transform your guest room into a comfortable and stylish haven with these beautiful furnishings!

 AIBD - American Institute of Building Design
As a design-build firm, the designer's focus for every project is to create a space that will not only suit the lifestyle of their clients, but also incorporate their personalities and sentimental belongings to truly make the home feel that it was built custom to them. This project encompassed the style and reclaimed artifacts from a completely different century. With timely features such as stacked stone, hand troweled limestone stucco, leaded glass windows, re-claimed 18th century European doors, slate and lead roof, gas lanterns and more, the clients wanted to replicate a traditional European home.
An ARDA for Custom Home Design goes to
Tongue & Groove LLC
Designers: Tongue & Groove LLC with Rees Architecture PC
From: Wilmington, North Carolina

 Archadeck of Chicagoland
An upper level deck and screen porch combination provides both open air and sheltered living spaces for this lakefront property. The custom design work for the porch allowed us to seamlessly integrate it with the home, making the porch look as though it has always belonged. A flagstone patio was built below the deck. The natural stone creates the perfect transition from the home to the backyard, then down to the lake. Every piece of this project comes together to create a truly stunning view.
 Archadeck of Chicagoland
An upper level deck and screen porch combination provides both open air and sheltered living spaces for this lakefront property. The custom design work for the porch allowed us to seamlessly integrate it with the home, making the porch look as though it has always belonged. A flagstone patio was built below the deck. The natural stone creates the perfect transition from the home to the backyard, then down to the lake. Every piece of this project comes together to create a truly stunning view.


 Crespo Design Group
A large and elegant walk-in closet adorned with a striking floral motif. We combined dramatic and dainty prints for an exciting layering and integration of scale . Due to the striking look of florals, we mixed & matched them with other playful graphics, including butterfly prints to simple geometric shapes. We kept the color palettes cohesive with the rest of the home, so lots of gorgeous soft greens and blush tones!
For maximum organization and ample storage, we designed custom built-ins. Shelving, cabinets, and drawers were customized in size, ensuring their belongings had a perfect place to rest.
Home located in Tampa, Florida. Designed by Florida-based interior design firm Crespo Design Group, who also serves Malibu, Tampa, New York City, the Caribbean, and other areas throughout the United States.
 HouseHome
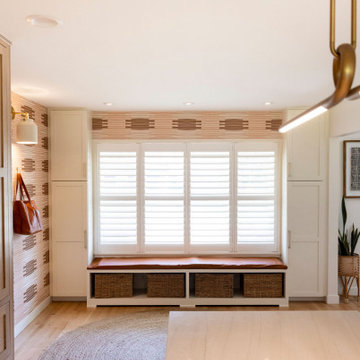
Such an exciting transformation for this sweet family. A modern take on Southwest design has us swooning over these neutrals with bold and fun pops of color and accents that showcase the gorgeous footprint of this kitchen, dining, and drop zone to expertly tuck away the belonging of a busy family!
128