
Search results for "Belongs" in Home Design Ideas
 CosyCloset Ltd.
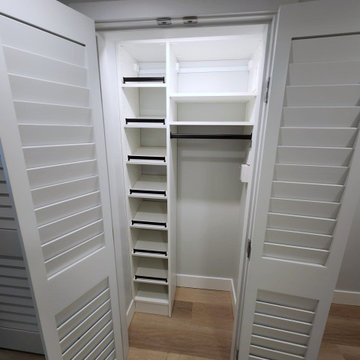
A cluttered entryway can be a major source of stress and disorganization in your home. But fear not - a multiple-closet installation may be exactly what you need to tidy up your space. With shelving units, drawers, rods and shoe organizers, this project offers a plethora of storage options to keep your belongings in order. Not only does this installation offer a practical solution, but it can also add aesthetic appeal to your entryway. Whether you're looking to create an inviting atmosphere for guests or simply streamline your daily routine, a multiple-closet installation is an excellent investment for any homeowner looking to improve their space.
 User
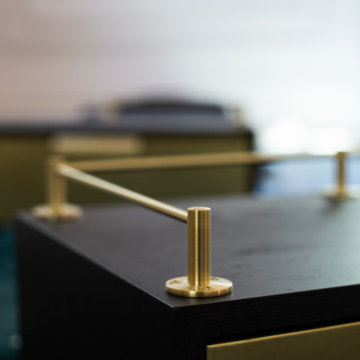
The Tipping Rail /Shelf Rail / Fiddler Rail is part of our family of machined fittings for customizable shelving units, and is used to mount to shelving and cabinetry to keep bottles and belongings in their place. We will help you with planning and calculating the amount of fittings and tube needed to create your project. These shelves will make a beautiful addition to your home, or business.
*2" tall x 1.5" diameter flange, to be used with 1/4" tube.
 User
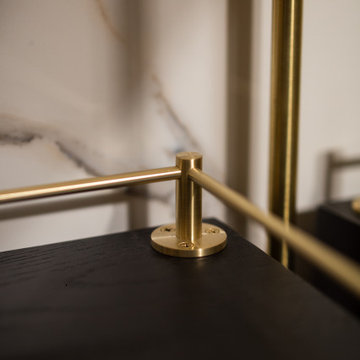
The Tipping Rail /Shelf Rail / Fiddler Rail is part of our family of machined fittings for customizable shelving units, and is used to mount to shelving and cabinetry to keep bottles and belongings in their place. We will help you with planning and calculating the amount of fittings and tube needed to create your project. These shelves will make a beautiful addition to your home, or business.
*2" tall x 1.5" diameter flange, to be used with 1/4" tube.
Find the right local pro for your project
 Anthony Jamieson Designs
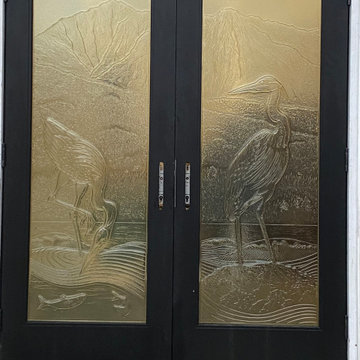
These two herons adorn an entry door set in Port Moody, British Columbia. One thing that sets us apart from a lot of our competitors is the custom nature of our work. This one of a kind piece belongs to our client and our client alone - we don't keep a warehouse of pieces.
This guarantees a personal and quickly sentimental piece of glass for your home that has your design input all along the way. Our clients give us the opportunity to push our design and creative ability every day, and we are so thankful for the experience.
 Ernesto Garcia Interior Design, LLC
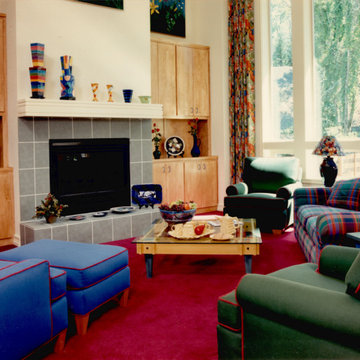
The children in this family had a lot of input on the design of their Family Room. The parents wanted a space that would feel like it belonged to the youngest family members, hence the bright colors on the upholstery, draperies, artwork, and the fun contemporary pottery.
 Lilola Home
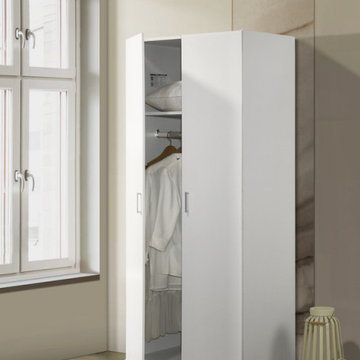
Say goodbye to clutter and welcome a tidier living space. The Michael Wardrobe boasts generous storage capacity, allowing you to neatly stow away your belongings and keep your living areas organized. Behind double doors open to reveal a spacious interior, complete with a thoughtfully placed fixed storage shelf. This shelf is your go-to spot for arranging folded garments, accessories, or essentials, ensuring everything is within easy reach. Never worry about creased coats or misplaced jackets again. The wardrobe features a convenient horizontal hanging rod, dedicated to safeguarding your coats and keeping them wrinkle-free. Whether your décor leans towards classic, contemporary, or minimalistic, the Michael Double Door Wardrobe fits right in, elevating your space while maintaining its practical purpose.
 GOFG Woodworking LLC
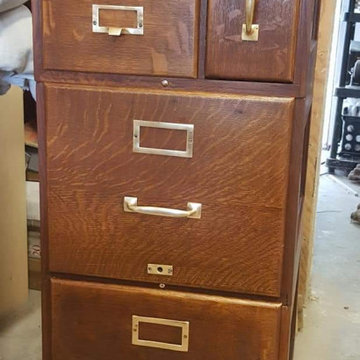
This gorgeous 100yr old piece made from tiger oak belonged to the homeowner's father and had been sitting in an attic. (The age of the piece was determined from original manufacturer's marks and locating the store in Austin where it was purchased from) When we did their home remodel after Hurricane Harvey, she wanted it relocated to their home office, to sit next to her husband's antique roll-top desk. The base had been lost over time, so we constructed a new one from white oak, stained it to match, cleaned and waxed the cabinet, and cleaned/polished the beautiful brass hardware.
 Robin's Nest Interiors
This beautiful family home belongs to long time clients of mine. We had updated the Great Room approximately 8 years ago with new furniture, window treatments, and accessories. We used the homeowners’ rug as a starting point for the first update, and we used it again for this one – only this time we pulled the beautiful blue color out as our accent color. We lightened the walls with Sherwin Williams’ Malabar (SW9110).

 Barbara Stock Interior Design
This is the guest room for the young man who visits on occasion. It has a sofa bed so the room can be used as a den when no one is in residence. The homeowner created a gallery wall of her travels, and also incorporated souvenirs and memories from the young man's previous bedroom to make him feel right at home. A 10" long closet along one wall provides the storage space the homeowner lost when the garage was converted. She cleared out a lot of unneeded belongings and organized what was left to fit here, and in multiple other storage areas we incorporated in the remodel. She much prefers that everything is now stored inside the house and easily accessible. Win-win!

 Turan Designs, Inc.
White Spa Master Bath
Photographer: Sacha Griffin
Example of a large transitional master beige tile and porcelain tile porcelain tile, white floor and double-sink freestanding bathtub design in Atlanta with an undermount sink, recessed-panel cabinets, white cabinets, beige walls, quartzite countertops, a hinged shower door, white countertops, a built-in vanity and a two-piece toilet
Example of a large transitional master beige tile and porcelain tile porcelain tile, white floor and double-sink freestanding bathtub design in Atlanta with an undermount sink, recessed-panel cabinets, white cabinets, beige walls, quartzite countertops, a hinged shower door, white countertops, a built-in vanity and a two-piece toilet

 TRG Architecture + Interior Design
Bernard Andre
Open concept kitchen - mid-sized industrial galley dark wood floor and brown floor open concept kitchen idea in San Francisco with flat-panel cabinets, medium tone wood cabinets, stainless steel appliances, an island, an undermount sink, quartz countertops, white backsplash and subway tile backsplash
Open concept kitchen - mid-sized industrial galley dark wood floor and brown floor open concept kitchen idea in San Francisco with flat-panel cabinets, medium tone wood cabinets, stainless steel appliances, an island, an undermount sink, quartz countertops, white backsplash and subway tile backsplash
 Loft Design System USA
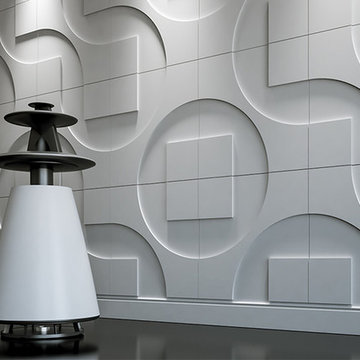
Succesful fusion of seemingly unmatching elements is truly a form of art. Instinctively, we recognize that a streamline shapes do not belong together with geometrical ones. The designers of this particular wall panel have taken the risk to prove our instincs wrong, by fitting a circle line with squares. What they achieved is a multidimensional form. Proper arrangement of these decorative panels will change a plain wall into a real work of art.
Specification:
Width: 60 cm*
Height: 60 cm*
Thickness: 1.4-2.4 cm
Weight: 6.3 kg
* dimensions tolerance 1cm, in ordered part up to 1mm.
All the patterns are registered trademarks, protected by the law. Using the present patterns without patent owner’s consent will be prosecuted by the certified authorities.

 Betsy Bassett Interiors
Custom designed kitchen hutch holds electronics, mail and cookbooks.
Photo Credit: Betsy Bassett
Eat-in kitchen - mid-sized transitional u-shaped light wood floor and brown floor eat-in kitchen idea in Boston with an undermount sink, recessed-panel cabinets, white cabinets, gray backsplash, matchstick tile backsplash, stainless steel appliances, a peninsula, gray countertops and soapstone countertops
Eat-in kitchen - mid-sized transitional u-shaped light wood floor and brown floor eat-in kitchen idea in Boston with an undermount sink, recessed-panel cabinets, white cabinets, gray backsplash, matchstick tile backsplash, stainless steel appliances, a peninsula, gray countertops and soapstone countertops

 Joshua David Home, LLC
The clean minimalist lines of this built-in cabinetry give the whole space a more sleek modern look. The custom unit made of cerused oak, black and gold marble tops, and powder coated steel handles, has ample storage below to house electronic equipment and other belongings like throw blankets, books, and even board games. The side cabinets also contain storage shelves and are lit by LED lights which are activated by opening the doors.

 Emily’s Interiors
Through a collaboration with a local architect, we created a sleek, modern addition that stayed true to the original style and construction of the house. The clients, a busy family of five, wanted the addition to appear as if it had always belonged while simultaneously improving the flow and function of the home. Along with exterior addition, the kitchen was completely gutted and remodeled. The new kitchen design is a complex, full overlay, wood grain cabinet design that greatly improves storage for the bustling family and now provides them with a new dining room in which to entertain.
Photo Credit: Rudy Mayer

 Saltwater Kitchen & Bath Studio
This room belongs to a little girl who loves horses and surfing. It was a 10 x 10 x 10 blank canvas that the parents wanted to keep simple but maximize storage so that it could grow with their little ones tastes and needs. To accomplish this we did white built-ins to the ceiling and added a trundle bed for sleep overs. The colors were pulled from the Ikat quilt the little girl picked out.

 Tanner Homes
Inspiration for a mid-sized timeless master medium tone wood floor bedroom remodel in Dallas with gray walls and no fireplace

 Convenience Concepts
Bring a touch of rustic contemporary styling to your home with the Nordic Round Tray End Table. This table features a removable tray you can use it with the table, or in your lap as a hard surface. The tray also sits on the table either face up or face down so you can use it with the sides up to keep belongings on the table or with the sides down to use it as a completely flat surface. Crafted with a powder coated metal frame this table will ensure durability and stability. The open concept frame creates an airy look while showcasing clean lines. Look for other items from the Nordic Collection by Convenience Concepts.

 Corynne Pless
Photo: Corynne Pless Photography © 2014 Houzz
Inspiration for an eclectic family room remodel in New York
Inspiration for an eclectic family room remodel in New York
 Dave Viggiano Residential Architect
Example of a small classic open concept medium tone wood floor living room design in Orange County with beige walls, a standard fireplace and a brick fireplace
131