
Search results for "Belongs" in Home Design Ideas

 Castle Design
Alise O'Brien Photography
Inspiration for a timeless master carpeted and gray floor bedroom remodel in St Louis with multicolored walls and no fireplace
Inspiration for a timeless master carpeted and gray floor bedroom remodel in St Louis with multicolored walls and no fireplace

 SAMTAK Design
All photos belong to SAMTAK Design, Inc.
Example of a minimalist light wood floor foyer design in Los Angeles
Example of a minimalist light wood floor foyer design in Los Angeles

 GMG Architects
Example of a small trendy gray two-story mixed siding gable roof design in Indianapolis with a shingle roof
Find the right local pro for your project
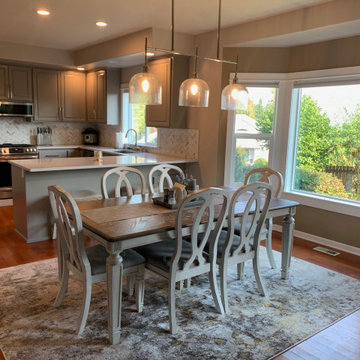
 An Interior Matter Interior Designs
We needed to update the dining room too as it breached the space between the already updated living room and the new kitchen. If we hadn't updated it, it would feel like a forgotten space and that it didn't belong in the home.

 User
A window seat was high on the family’s wish list, so we obliged with an L-shaped version with loads of storage. The children each have a drawer for their personal belongings and toys, labeled with engraved brass tags.
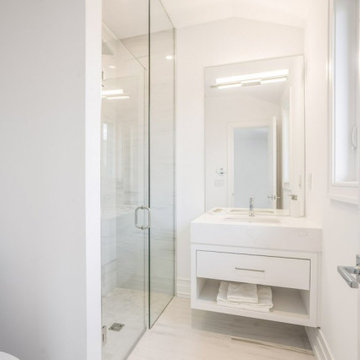
 Alair Homes North York
If this bathroom ends up belonging to a guest bedroom, you might want to assign the grandparents to this room.
Why? You ask.
Notice this easy access shower - no need to stress their knees trying to step over any bathtubs or shower curbs.

 Falken Reynolds Interiors
Photo by: Martin Tessler
A bachelor pad Bruce Wayne would approve of, this 1,000 square-foot Yaletown property belonging to a successful inventor-entrepreneur was to be soiree central for the 2010 Vancouver Olympics. A concept juxtaposing rawness with sophistication was agreed on, morphing what was an average two bedroom in its previous life to a loft with concrete floors and brick walls revealed and complemented with gloss, walnut, chrome and Corian. All the manly bells and whistle are built-in too, including Control4 smart home automation, custom beer trough and acoustical features to prevent party noise from reaching the neighbours.

 Albee Interior Design
Striped floor tile helps create an illusion of width across the narrow main entryway. Shallow baskets organize belongings.
Example of a transitional basement design in Seattle
Example of a transitional basement design in Seattle


 designstiles
bench was brought in to allow for purses and belongings to rest when entering house. A console table can serve as space to place keys while baskets underneath allow extra storage.
photo: Bethany Nauert

 Helen Grubel Interior Design
Screened Porch in total home renovation
Photography by Phillip Ennis
Example of a mid-sized trendy dark wood floor sunroom design in New York with a corner fireplace, a stone fireplace and a standard ceiling
Example of a mid-sized trendy dark wood floor sunroom design in New York with a corner fireplace, a stone fireplace and a standard ceiling

 Builder Boy
This beautiful paver walkway now belongs to the owners of a single family home in Pasadena, CA.
Example of a classic exterior home design in Los Angeles
Example of a classic exterior home design in Los Angeles

 B Designs Interior's
Gabe purchased the House from a builder and found many inadequacies, including a cheap hollow core, Pantry door with his expensive cherry cabinets. After searching for something special, we decided to design and have a door custom made. The end result was so note worthy as it looked like it belonged there, few commented until we pointed out that it was in fact new. I did my job!
 Builder Boy
This beautiful paver driveway now belongs to the owners of a single family home in Pasadena, CA.
Inspiration for a timeless garage remodel in Los Angeles
Inspiration for a timeless garage remodel in Los Angeles

 Leib Designs
The storage component of the childs bedroom was built custom, but simple. The cabinets allow the child to store clothes, books and other belongings all in one general area.
 SAMTAK Design
All photos belong to SAMTAK Design, Inc.
Minimalist backyard concrete patio photo in Los Angeles with a fire pit and a roof extension
Minimalist backyard concrete patio photo in Los Angeles with a fire pit and a roof extension
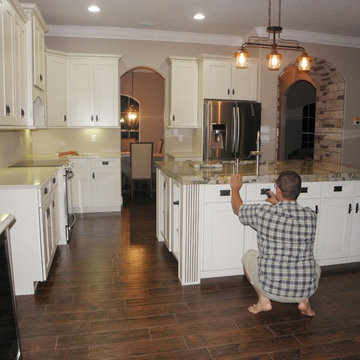
 Orlando Cabinetry, Llc
The client bought these handles, with an antique look, and Orlando took so much care to install them to perfection, they look like if they belong there! Orlando Cabinetry, Llc
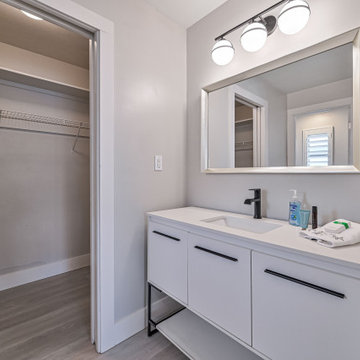
 Lori Manning Designs
Oversized vanity for storage with plenty of room for you personal belongings.
Bathroom - coastal bathroom idea in Miami
Bathroom - coastal bathroom idea in Miami

 Bienal Orlando
Achieve closet perfection with this sophisticated yet simple design. White cabinetry and open shelves make it easy to locate your belongings, while the mirrored accents create an illusion of a larger space.

 Legacy Construction Northeast LLC
Carol Kurth Architecture, PC and Marie Aiello Design Sutdio, Peter Krupenye Photography
Inspiration for a large contemporary concrete floor kitchen/dining room combo remodel in New York with white walls, a two-sided fireplace and a concrete fireplace
Inspiration for a large contemporary concrete floor kitchen/dining room combo remodel in New York with white walls, a two-sided fireplace and a concrete fireplace
51