
Search results for "Belongs" in Home Design Ideas
 Bespoke Decor
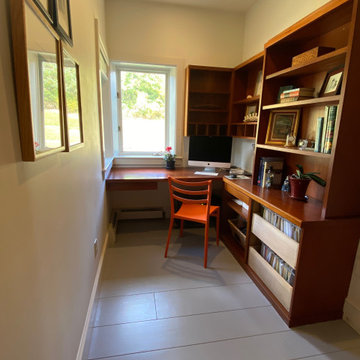
Editing of the owner's belongings let to a composed staged home office
Inspiration for a small modern built-in desk painted wood floor and gray floor home office remodel in New York with gray walls
Inspiration for a small modern built-in desk painted wood floor and gray floor home office remodel in New York with gray walls

 Linea
Project context: A collection of traditional exterior designs shows different architectural approaches shaped around each client's needs. These examples belong to the original project archive rather than one newly named commission.
 Aspen Tide Design & Staging
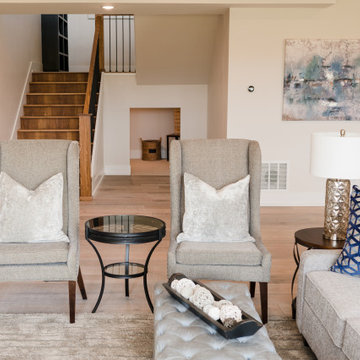
This was the main focus of the staging project with all furniture and decor items provided by us. The pool table belongs to homeowners. Love the black felt on this table.
Find the right local pro for your project

 HSH Interiors
David Duncan Livingston
Vestibule - transitional vestibule idea in San Francisco with white walls and a medium wood front door
Vestibule - transitional vestibule idea in San Francisco with white walls and a medium wood front door

 Ammirato Construction, Inc.
Client Testimonial from project:
John just completed my master bathroom gut as well as refinishing my hardwood floors and powder bath remodel. I can't say enough about John and his team. He is quick to respond, trustworthy, organized, timely, and does beautiful work. I'm an interior designer, so I know exactly how I want the finished project to look and John delivered exactly what I wanted down to the tiniest detail.
My master bath was a complicated project with lots of custom details and he came up with creative ways to implement such a design. It was nice to leave on several week long vacations and not only trust that my house and belongings were safe and watched after, but also to be able to see the progress that he documented daily with photos and notes on BuilderTrend - a website that he uses to communicate with clients.
I will most certainly use Ammirato Construction in the future, and well as recommend them to clients and friends.
Virtual Imagery 360 Photography
 Raleigh Woodworks
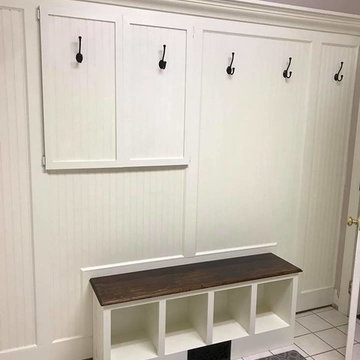
Having a drop zone for your belongings helps to establish style, function and convey a welcoming place in the most-used entryway in your home.
 Indian Wells & Beverly Hills Luxury Interiors
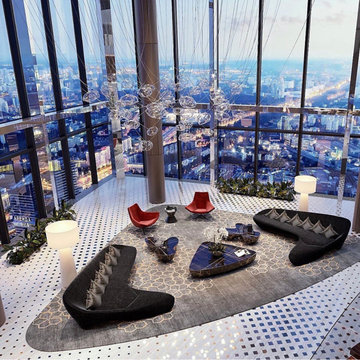
Posh Penthouse on the Wilshire corridor belonging to a very famous recording artist
Huge trendy open concept marble floor, multicolored floor, vaulted ceiling and wood wall living room photo in Los Angeles with a hanging fireplace and a stone fireplace
Huge trendy open concept marble floor, multicolored floor, vaulted ceiling and wood wall living room photo in Los Angeles with a hanging fireplace and a stone fireplace

 Backyard Outfitters
We built this beautiful natural stone fireplace and added a seamless patio extension. It looks like it always belonged!
Example of a mountain style exterior home design in Atlanta
Example of a mountain style exterior home design in Atlanta

 Dawn Buller
This closet was already lined with cedar planks, but lacked good organization. A center peninsula with hanging on both sides gave the client space for all her belongings while the woodgrain melamine and crown molding add style
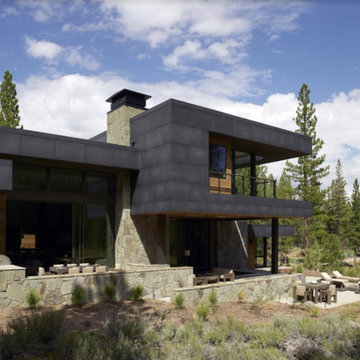
 Paul San Gemino Architect
Project: Benvenuto Court
Architect: Marmol Radziner and Associates
Design and photo belong to Marmol Radziner and Associates.
For this project I was part of the design team crafting documents for construction and permitting.

 b+g design inc.
Barry Grossman
Home theater - modern enclosed carpeted and gray floor home theater idea in Miami with gray walls
Home theater - modern enclosed carpeted and gray floor home theater idea in Miami with gray walls

 WSM Craft
Perfectly settled in the shade of three majestic oak trees, this timeless homestead evokes a deep sense of belonging to the land. The Wilson Architects farmhouse design riffs on the agrarian history of the region while employing contemporary green technologies and methods. Honoring centuries-old artisan traditions and the rich local talent carrying those traditions today, the home is adorned with intricate handmade details including custom site-harvested millwork, forged iron hardware, and inventive stone masonry. Welcome family and guests comfortably in the detached garage apartment. Enjoy long range views of these ancient mountains with ample space, inside and out.

 Alison Lazar
Tuck your dresser in the closet and opt for metal shelves to display your belongings.
Photo credit - Pat Kuharic
Bedroom - large master medium tone wood floor and gray floor bedroom idea in New York with gray walls
Bedroom - large master medium tone wood floor and gray floor bedroom idea in New York with gray walls


 Closet POSSIBLE
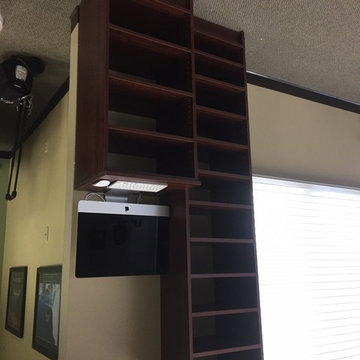
This cabinetry found in Hillsborough, NJ 08844 was installed for a physical therapy center. Cubbies for personal belongings and a work station are exactly what was needed! 2016.
 Smith Builders
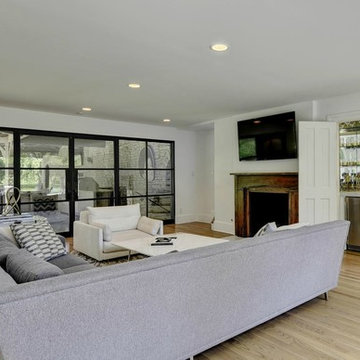
The antique mantle has a special history, once belonging to the homeowner's grandmother. What was once a built in entertainment cabinet is now a fabulous bar with mirrored walls, glass shelving, marble counter top, ice maker and refrigerator.


 Amanda George Interior Design
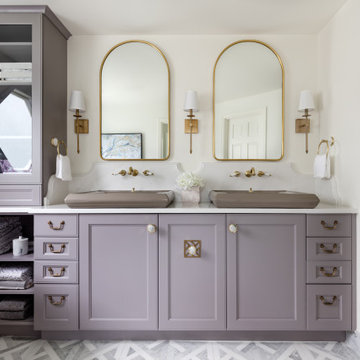
A stately bath fit for a noble. This luxurious lavender loo delivers an elegant, airy feel in a space packed with details. From the parquet marble floors to the solid brass wall mount faucets, pedestal top sinks to the free-standing tub, this on-suite delivers grand presence and dramatic elegance. The classic lines marry seamlessly with the modern technology found in the Bluetooth capable effervescent tub, moisture sensing exhaust fan, and smart thermostat controlled radiant floors. This package conveys all the luxuries of modern living and all the style of a stately manor.

 TKS Design Group
Free ebook, Creating the Ideal Kitchen. DOWNLOAD NOW
This project started out as a kitchen remodel but ended up as so much more. As the original plan started to take shape, some water damage provided the impetus to remodel a small upstairs hall bath. Once this bath was complete, the homeowners enjoyed the result so much that they decided to set aside the kitchen and complete a large master bath remodel. Once that was completed, we started planning for the kitchen!
The original kitchen was just large enough to accommodate an island and a separate pantry but felt a little cramped, especially during the weekends when the couple likes to entertain. The primary goal was to maintain the functionality of the current space, but to add some breathing room as well as to provide a view to the homeowner’s side yard and substantial Hosta garden.
The solution was to bump out the space about 10 feet which provided ample room for large pro appliances, a large island for gathering and an upgraded pantry space. It was important to the homeowners to create a space that felt like it belonged in their historic 1866 home. Details such as matching new trim to the existing large custom profiles in the original home and re-purposing an existing door to be used for the new pantry, provided these touches. A large window at the main sink provides that view into the yard and a beautiful focal point for the room.
A mix of painted wood and stained cabinetry gives the new kitchen a sense of belonging in the older home, as do the Super White quartzite that has the look of marble, subway tile backsplash, polished nickel lanterns and glass and mirrored doors. The large pantry, filled with custom shelving built to the homeowner’s specifications, stainless steel appliances and the two Galley Workstations – sinks that do double duty as prep space – ensure that not only does the kitchen look great, but also functions in a personalized manner that works perfectly for the occupants.
Doing the bump out also allowed the opportunity for a small mudroom and powder room right off the kitchen as well as re-arranging some openings to allow for better traffic flow throughout the entire first floor. The result is a comfortable up-to-date home that feels both steeped in history yet allows for today’s style of living.
Designed by: Susan Klimala, CKD, CBD
Photography by: Michael Alan Kaskel
For more information on kitchen and bath design ideas go to: www.kitchenstudio-ge.com

 Colorado Shutter Company
All photo rights belong to Colorado shutter Company
Minimalist kitchen photo in Denver
Minimalist kitchen photo in Denver
47