
Search results for "Belongs" in Home Design Ideas

 Nathan Alan Design
Bathroom - large modern master vinyl floor and brown floor bathroom idea in Indianapolis with flat-panel cabinets, dark wood cabinets, white walls, a drop-in sink and solid surface countertops

 Ross NW Watergardens
This area now belongs to the view from the home, rather than to the neighborhood.
Landscape Design and pictures by Ben Bowen of Ross NW Watergardens
This is an example of a small mid-century modern full sun courtyard stone formal garden in Portland.
This is an example of a small mid-century modern full sun courtyard stone formal garden in Portland.

 Falken Reynolds Interiors
A bachelor pad Bruce Wayne would approve of, this 1,000 square-foot Yaletown property belonging to a successful inventor-entrepreneur was to be soiree central for the 2010 Vancouver Olympics. A concept juxtaposing rawness with sophistication was agreed on, morphing what was an average two bedroom in its previous life to a loft with concrete floors and brick walls revealed and complemented with gloss, walnut, chrome and Corian. All the manly bells and whistle are built-in too, including Control4 smart home automation, custom beer trough and acoustical features to prevent party noise from reaching the neighbours.
Find the right local pro for your project

 BRIBURN – Architecture for Life
Irvin Serrano
Large trendy brown one-story wood house exterior photo in Portland Maine with a shed roof
Large trendy brown one-story wood house exterior photo in Portland Maine with a shed roof
 An Interior Matter Interior Designs
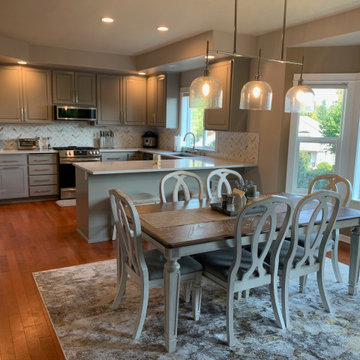
We needed to update the dining room too as it breached the space between the already updated living room and the new kitchen. If we hadn't updated it, it would feel like a forgotten space and that it didn't belong in the home.

 Fratantoni Design / Residential Architects
Incorporating architectural design elements such as this herringbone ceiling, custom hood and range, wood floor, and custom backsplash create the perfect kitchen.
 BKD Interiors
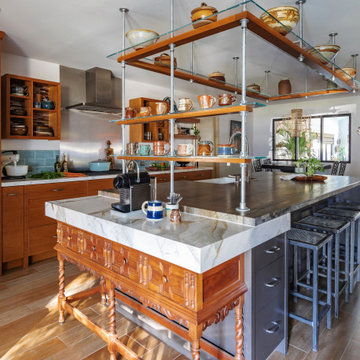
A beautiful antique console table was integrated into the design of the kitchen island to create a coffee bar with custom shelving to display the client's pottery collection.

 Builder Boy
This kitchen now belongs to the owners of a Costa Mesa home. Complete kitchen remodel by the design team at Builder Boy. Cabinets produced by Cabinet Boy, a division of Builder Boy, Inc.

 Alexandra Crafton
Wall paint: Simply White, Benjamin Moore; bookshelf: DIY
Photo: Allie Crafton © 2016 Houzz
Design: Annabode + Co
Example of a mid-sized 1960s light wood floor enclosed dining room design in Denver with white walls
Example of a mid-sized 1960s light wood floor enclosed dining room design in Denver with white walls
 Innovative Design Build, Inc
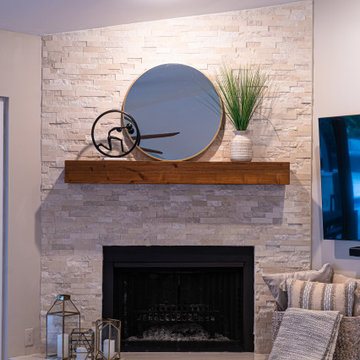
Innovative Design Build was hired to remodel an existing fireplace in a single family home in Boca Raton, Florida. We were not to change the footprint of the fireplace or to replace the fire box. Our design brought this outdated dark bulky fireplace that looked like it belonged in a log cabin, into 2020 with a modern sleeker design. We replaced the whole surround including the hearth and mantle, as well as painted the side walls. The clients, who prefer a more coastal design, loved the traditional brick pattern for the surround, so we used creamy colors in a multi format design to give it a lot of texture. Then we chose a beautiful porcelain slab that was cut using mitered edges for a seamless look. We then stained a custom mantle to match other wood tones in their home tying it into the surrounding furniture. Finally we painted the walls in a lighter greige tone to compliment the newly remodeled fireplace. This project was finished in under a month, just in time for the clients to enjoy the Christmas holiday.

 Design Fixation [Faith Provencher]
Photo: Faith Towers Media © 2015 Houzz
Transitional living room photo in Boston
Transitional living room photo in Boston

 JPM Landscape
Iberis
Iberis, commonly called candytuft, is a genus of flowering plants belonging to the family Brassicaceae. It comprises annuals, evergreen perennials and subshrubs native to the Old World. Wikipedia
California Nurseries

 SAMTAK Design
All photos belong to SAMTAK Design, Inc.
Family room - modern open concept family room idea in Los Angeles
Family room - modern open concept family room idea in Los Angeles

 JTID Inc.
The formal living room retained custom built-in cabinets. The floors were stained to seamlessly flow with the light maple bookcases. In addition to the grand piano, we selected a contemporary sofa and two leather armchairs with exposed wood arms. The iron glass table belonged to our clients.

 Lumar Interiors
This in-fill custom home in the heart of Chaplin Crescent Estates belonged to a young couple whose family was growing. They enlisted the help of Lumar Interiors to help make their family room more functional and comfortable. We designed a custom sized table to fit by the window. New upholstered furniture was designed to fit the small space and allow maximum seating.
Project by Richmond Hill interior design firm Lumar Interiors. Also serving Aurora, Newmarket, King City, Markham, Thornhill, Vaughan, York Region, and the Greater Toronto Area.
For more about Lumar Interiors, click here: https://www.lumarinteriors.com/
To learn more about this project, click here: https://www.lumarinteriors.com/portfolio/chaplin-crescent-estates-toronto/

Family room library - transitional medium tone wood floor family room library idea in New York with gray walls, a standard fireplace and a brick fireplace

 Houseworks Interiors
We started in this room with the antique table and chairs that belonged to the client. Pierre Deux wall covering. Plate rack by Minton-Spidell through Michael-Cleary at the Washington Design Center.
Photo by Timothy Bell
 Fratantoni Design / Residential Architects
This grand entryway certainly caught our eye -- the double doors, wood flooring, chandelier and custom ceiling belong on the cover of an architectural digest magazine.

 BlueStone Construction, LLC
This is an example of a huge traditional medium tone wood floor and brown floor back porch design with a standard fireplace, a stone fireplace and a standard ceiling.
 Builder Boy
This beautiful paver driveway now belongs to the owners of a single family home in Pasadena, CA.
Elegant exterior home photo in Los Angeles
Elegant exterior home photo in Los Angeles
52