
Search results for "Belongs" in Home Design Ideas

 User
The art, sofa and two cushions belonged to the owner. We added two more cushions and the table accessories and hired in the rug and table for the owners.
Photo credit: My Home Stylist

 Red Pepper Design & Cabinetry
In a small kitchen open to the living room, keeping the cabinets neutral allows the homeowner's personal belonging to shine and give the home its personality. Simplicity keeps everything in balance.

 CairnsCraft Design & Remodel
This Master Bathroom belongs to a 1920's home and was the owners wish to update it to meet their functionality needs for today and their future while keeping the original looks.
Find the right local pro for your project

 HOUSE PLANS INC
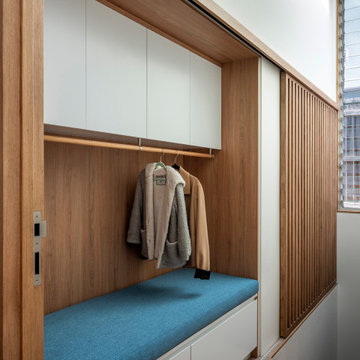
Coming from the Breezeway entrance, you come into this neat mud room, with cabinets to store coats or other necessities and a bench with hangers above to leave your belongings so they don't get scattered through the house. The mud room is located right behind the kitchen and off the living room, so you can come in and enjoy the open feeling of this home.

 Castle Homes
Reed Brown Photography
Inspiration for a transitional powder room remodel in Nashville with purple walls, a console sink, marble countertops and white countertops
Inspiration for a transitional powder room remodel in Nashville with purple walls, a console sink, marble countertops and white countertops

 Equilibrium Interior Design Inc
This jewel bar is tacked into an alcove with very little space.
Wood ceiling details play on the drywall soffit layouts and make the bar look like it simply belongs there.
Various design decisions were made in order to make this little bar feel larger and allow to maximize storage. For example, there is no hanging pendants over the illuminated onyx front and the front of the bar was designed with horizontal slats and uplifting illuminated onyx slabs to keep the area open and airy. Storage is completely maximized in this little space and includes full height refrigerated wine storage with more wine storage directly above inside the cabinet. The mirrored backsplash and upper cabinets are tacked away and provide additional liquor storage beyond, but also reflect the are directly in front to offer illusion of more space. As you turn around the corner, there is a cabinet with a linear sink against the wall which not only has an obvious function, but was selected to double as a built in ice through for cooling your favorite drinks.
And of course, you must have drawer storage at your bar for napkins, bar tool set, and other bar essentials. These drawers are cleverly incorporated into the design of the illuminated onyx cube on the right side of the bar without affecting the look of the illuminated part.
Considering the footprint of about 55 SF, this is the best use of space incorporating everything you would possibly need in a bar… and it looks incredible!
Photography: Craig Denis

 Sarah Hassaan Interiors
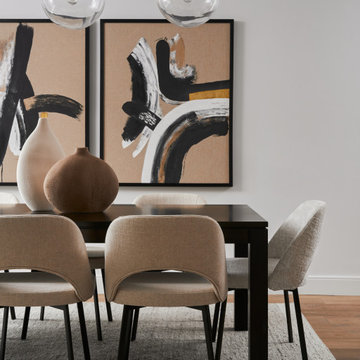
Welcome to Project Summerhill a space we hold especially close to our hearts.
This project embodies everything we love about thoughtful, intentional design. From the very beginning, our vision was to curate pieces that not only elevate each room visually, but also bring a true sense of warmth, comfort, and belonging.
 Open Atelier Mumbai
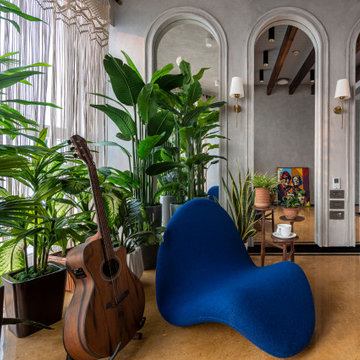
With strategic planning and curation, the financial spending on the project has been in check, reiterating that a good project need not be an expensive project; instead, it is one that rightfully caters to the needs of the people. This space, before any Pinterest board or magazine, first belongs to its inhabitants; it is asynchronous, organic, mismatched, aesthetic and all that the clients wished their home should be.

 Delight Remodel & Design
Our client needed a guest bedroom that would work for her grandson and the occasional guest. We found items that fit in well with our theme, for example some old golf clubs that belonged to our client and hung them on the wall
Designed by-Jessica Crosby
 Hudson Valley Lighting
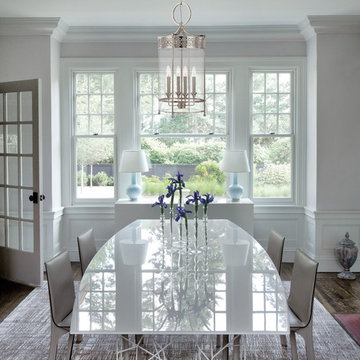
"Lacey and light, a trellis of circular scrollwork tops Amelia with a touch of whimsy. The design’s airy aspect is accentuated by an oversized fixture loop and open pergola metalwork. A mouth-blown glass barrel encases the suspended candlesticks, giving contemporary polish to pieces that could well belong in a botanical conservatory.
Overall Dimensions: 10.25""Dia. x 25.25""H

 Dawson Design Group
Brady Architectural Photography
Inspiration for a southwestern medium tone wood floor and brown floor hallway remodel in San Diego with white walls
Inspiration for a southwestern medium tone wood floor and brown floor hallway remodel in San Diego with white walls
 Teamson Kids
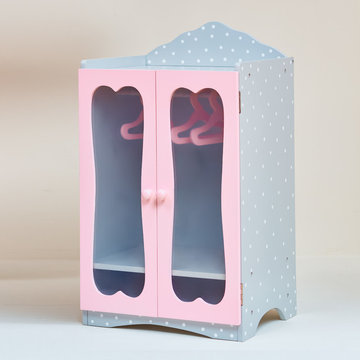
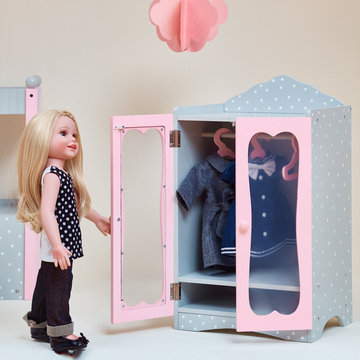
Gorgeous grey and white polka dotted decorated closet for dolls is a great place to store all of their fancy dresses and dress up items. Two mirrored baby pink trimmed doors open up to expose a wide area with several pink hangers to store all clothing items imaginable. There is also a storage shelf above the doors on the upper level to place other belongings, as well as below the grey shelving area.
 Sarah Hassaan Interiors
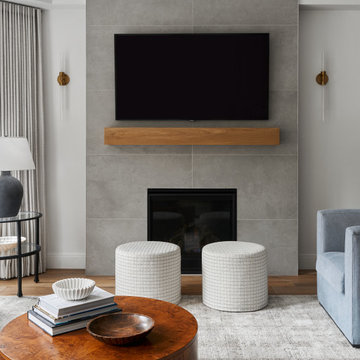
Welcome to Project Summerhill a space we hold especially close to our hearts.
This project embodies everything we love about thoughtful, intentional design. From the very beginning, our vision was to curate pieces that not only elevate each room visually, but also bring a true sense of warmth, comfort, and belonging.
 Red Deer Carpet One
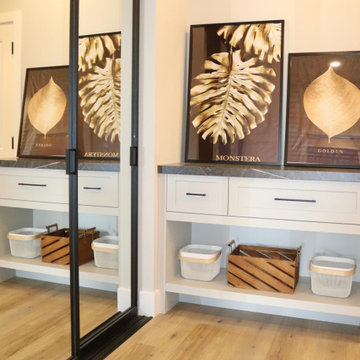
Not your average mud room with a spacious custom closer to tuck away all your belongings and blonde LVP flooring throughout combining style and durability.
 studiovert environmental + interior design
We combined vintage and new to create this ground floor family space.The lamp is vintage, coffee table from West Elm, Peacock table from Anthropologie, sofa from Rove, vintage rug from etsy. The wall weaving, most of the pillows and the camel plant stand belonged to our client. Outside, a sofa and pouf from CB2, tables from Article.
 CairnsCraft Design & Remodel
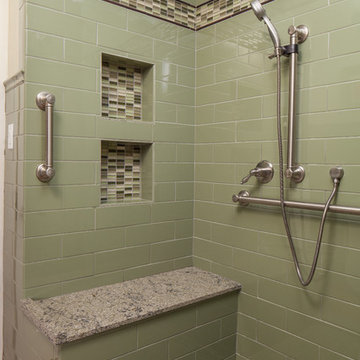
This Master Bathroom belongs to a 1920's home and was the owners wish to update it to meet their functionality needs for today and their future while keeping the original looks.
 Teamson Kids
Gorgeous grey and white polka dotted decorated closet for dolls is a great place to store all of their fancy dresses and dress up items. Two mirrored baby pink trimmed doors open up to expose a wide area with several pink hangers to store all clothing items imaginable. There is also a storage shelf above the doors on the upper level to place other belongings, as well as below the grey shelving area.

 Bienal Orlando
Step into a serene sanctuary with our Chic and Illuminated Walk-In Closet design. The use of light-toned wood creates an inviting atmosphere, offering a peaceful retreat where you can organize your belongings with style. The LED accents delicately highlight your favorite items, turning this closet into a calming oasis that rejuvenates both your space and spirit.
 Sarah Hassaan Interiors
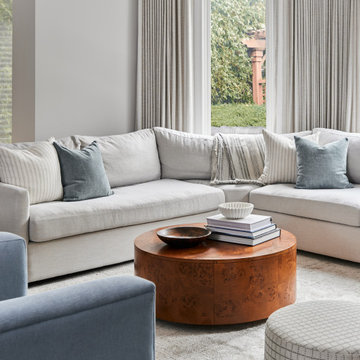
Welcome to Project Summerhill a space we hold especially close to our hearts.
This project embodies everything we love about thoughtful, intentional design. From the very beginning, our vision was to curate pieces that not only elevate each room visually, but also bring a true sense of warmth, comfort, and belonging.
70