
Search results for "Belongs" in Home Design Ideas

 Showcase Kitchens
There is a strong tribute to the family in this modern farmhouse kitchen. The chandelier placed over the breakfast nook belonged to the homeowner's Mom in the 1970's and her mother-in-law was created the artwork. The breakfast nook is adjacent to the island and makes cooking and entertaining a breeze

 Jay Reinert Architect, LLC
We relocated the kitchen of this Haddonfield Victorian home into the space the dinning room used to inhabit. The old kitchen space became a laundry/mudroom space. This put the kitchen right where it belongs for a modern lifestyle; in the center of the house.
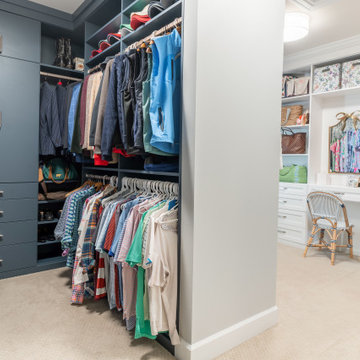
 The Tailored Closet & PremierGarage of Greater DC
This twin set of primary closets are the perfect spot for our Leesburg clients to store their personal belongings. Not only are they practical and functional in design, they also feature jewelry drawers and tilt-out laundry hampers for example, both of which provide a ease of use on a regular basis.
Find the right local pro for your project


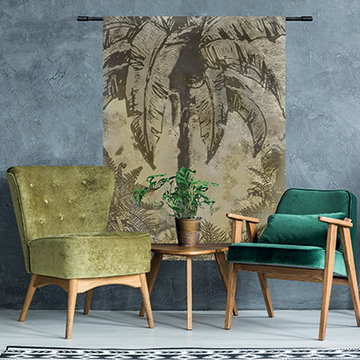
 Urban Cotton
It is the trend of the moment: jungle!
Plants, flowers and trees no longer belong only in your garden or on the balcony; more and more people are placing plants and flowers in their homes. If you ask us this is a very good development. Plants are a fun and simple way to give your home more color and fibrant. To complement the jungle feeling, hang up the Urban Jungle wallcloth and combine it with some plants or flowers.
The Urban Jungle is part of the Urban Cotton Originals series.

 Atelier Mohammad Alomran
This project located in Dammam in Saudi Arabia. The main concept in this project started from the architecture, the client wanted to have different level inside the house. We created some spaces with high ceiling and gave the house something special belong to the interior design ideas. In the interior we select very simple elements in the design and we support that with elegant materials.

 Kayla Pearson
Photo: Kayla Pearson © 2016 Houzz
Inspiration for a mid-century modern living room remodel in Chicago
Inspiration for a mid-century modern living room remodel in Chicago

 Jolley Frank Interiors, LLC
The living room has a small reading area that encompasses 2 tall chairs and a custom ottoman that can be used as a coffee table or place to put one's feet up while reading. The custom rug was designed to fit within the floor trim detail. Roman shades blend with the walls and provide subtle privacy in the evenings.
Sheri Manson, photographer sheri@sherimanson.com

 Staghorn NYC
The clients of the Brooklyn Brownstone backyard requested a serene, open, contemporary design for their space. We kept the color palette simple with greens, grays, and small pops of color from white and pink flowers and a neutral wooden tile. The two comfy lounge chairs and ottomans are from West Elm, and the table belonged to the owners prior to the installation.

 Art Van Furniture
Make it easy to tuck away your belongings before you tuck in for the night by using a storage bed in your master suite. This room has a rustic feel, with a rich wood finish and metal hardware. The pattern on the headboard adds a striking detail for a room that offers a masculine touch.
Like this look? Grab it by clicking here.
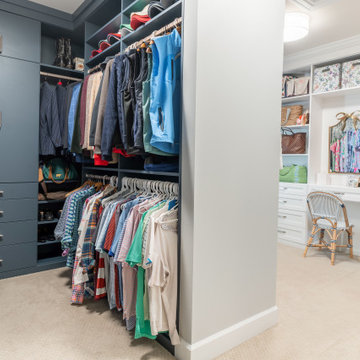 The Tailored Closet & PremierGarage of Greater DC
This twin set of primary closets are the perfect spot for our Leesburg clients to store their personal belongings. Not only are they practical and functional in design, they also feature jewelry drawers and tilt-out laundry hampers for example, both of which provide a ease of use on a regular basis.

 Byrus Signature Touch
The updated cabinet was next in completing this look. We suggested a mint green cabinet and boy, did it not disappoint! The original bathroom was designed for a teenage girl, complete with a beautiful bowl sink and make up vanity. But now, this bathroom has a couple pint-sized occupants. We suggested the double sinks for their own spaces. To take it one step further, we gave them each a cabinet and their own set of drawers. We used Starmark Cabinetry and special ordered this color since it’s not one they offer. We chose Sherwin Williams “Rainwashed”. (For the hardware, we just picked our a set from Lowes that we thought looked both dainty and like it belonged in a Farmhouse.)
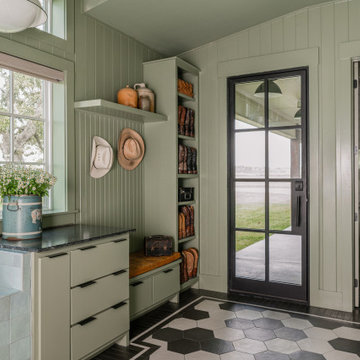
 Sarah Becker Design
Mudroom - farmhouse multicolored floor, vaulted ceiling and shiplap wall mudroom idea in Houston with green walls and a glass front door
 Architelle Architecture & Interior Design
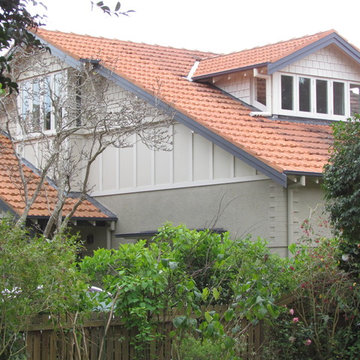
First Floor Additions
First floor additions are an opportunity to add to the character of a home. Additions should integrate well and look like they belong to the home. Our careful placement of the addition, proportions, colour and architectural detail all play a part in getting this right.


 Seasons Garden Design LLC
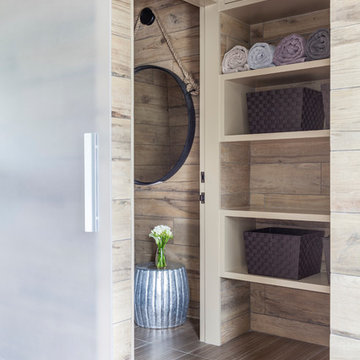
AFTER: View after 7 years of growth. Note that the columnar conifers have been strategically located to prevent blocking the river view, but their height also gives the owner some privacy and the house has an improved sense of belonging to the site.
 centurymosaic
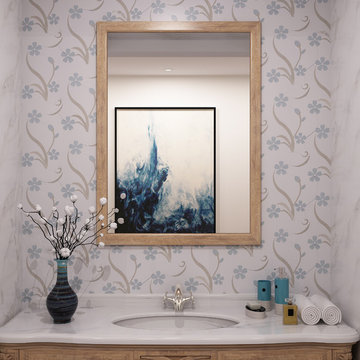
Lillian is so good at using different colored and textured stones to express the exclusive auras belong to the specific flowers.
Inspired by orchid, curvaceously designed Orchid, Shown here in Paper Onyx, Mugwort Blue and Cinderella, has a so harmonious and tranquil and cozy color combination that is completely from nature, perfectly displaying orchid’s beautiful elegance, which will soundly defeat the effects created by artificial colors!


 User
Two tone kitchen cabinets, soft grey walls and new appliances compliment the existing granite counters. Much needed lock-out storage was an addition above the existing upper kitchen cabinets and allow the owners the ability to secure personal belongings when the unit is being used as a vacation rental. A modern Carrera marble faceless clock with matte brass hands brings that modern clean feel to the kitchen.

 Pridecraft Inc.
Square inset Shaker style door with simple bead detail. Crème paint. Island is accentuated by large smooth taper columns. Decorative cook top vent hood has arts and craft style corbels supporting mantel to display your treasured belongings. Side bar cabinetry has wine and beverage refrigerators disguised by matching cabinet fronts.
Photos by Donna Lind
74