
Search results for "Belongs" in Home Design Ideas

 Julie Bertok Designs
I used what the client already purchased and rearranged all furniture, art and added new plants. Also styled the dining cabinet with clients belongings I found in the home.

 CairnsCraft Design & Remodel
This Master Bathroom belongs to a 1920's home and was the owners wish to update it to meet their functionality needs for today and their future while keeping the original looks.
 Sarah Hassaan Interiors
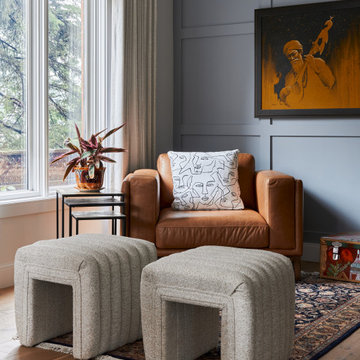
Welcome to Project Summerhill a space we hold especially close to our hearts.
This project embodies everything we love about thoughtful, intentional design. From the very beginning, our vision was to curate pieces that not only elevate each room visually, but also bring a true sense of warmth, comfort, and belonging.
Find the right local pro for your project

 Pridecraft Inc.
Square inset Shaker style door with simple bead detail. Crème paint. Island is accentuated by large smooth taper columns. Decorative cook top vent hood has arts and craft style corbels supporting mantel to display your treasured belongings. Side bar cabinetry has wine and beverage refrigerators disguised by matching cabinet fronts.
Photos by Donna Lind

 Rotem Guy Interior designer
The original house was built in 1951 for a Jewish immigrant family from Libya. At first it was a tiny unit, typical of the houses built by the Jewish Agency in those years. Through the years, as the family grew, the house was enlarged.
In the renovation process I preserved its central elements which represented it along the years and were an integral part of its form and content. Into those I weaved new content to accommodate it for its new lodgers – a cook and a designer.
As the walls and the ceiling were exposed, a unique visual form was created which led to a clear deliberation as to the proceedings of building the house. The oldest part, which belonged to the first unit, contains the kitchen, dining area and bedroom. The room at the entrance, which was a later addition, is now singled out by a "carpet" of grey floor tiles. On the other end of the house which contains the living room, wooden roof beams belonging to the original house had been exposed and preserved, as well as the old book-shelves, which were an important core of the original house.
Peled studios // Yoav Peled

 Jay Reinert Architect, LLC
We relocated the kitchen of this Haddonfield Victorian home into the space the dinning room used to inhabit. The old kitchen space became a laundry/mudroom space. This put the kitchen right where it belongs for a modern lifestyle; in the center of the house.

 WSM Craft
Perfectly settled in the shade of three majestic oak trees, this timeless homestead evokes a deep sense of belonging to the land. The Wilson Architects farmhouse design riffs on the agrarian history of the region while employing contemporary green technologies and methods. Honoring centuries-old artisan traditions and the rich local talent carrying those traditions today, the home is adorned with intricate handmade details including custom site-harvested millwork, forged iron hardware, and inventive stone masonry. Welcome family and guests comfortably in the detached garage apartment. Enjoy long range views of these ancient mountains with ample space, inside and out.
 Annette Jaffe Interiors
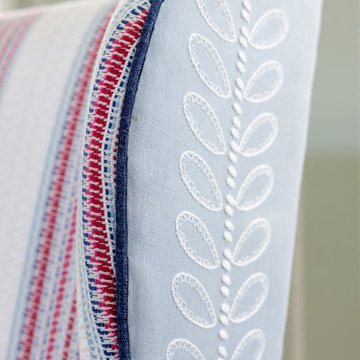
We designed a Cape-inspired interior design to reflect the clients' roots and create a sense of timeless belonging. The space features bright and airy interiors, cozy furnishings, and a warm, welcoming atmosphere perfect for family relaxation.
The dining area, acting as a family hub, features sleek furniture and a welcoming fireplace, paired with soft armchairs for ultimate relaxation. English fabrics and layered patterns create a rich, textured environment.

 Delight Remodel & Design
Our client needed a guest bedroom that would work for her grandson and the occasional guest. We found items that fit in well with our theme, for example some old golf clubs that belonged to our client and hung them on the wall
Designed by-Jessica Crosby
 TLN INTERIORS
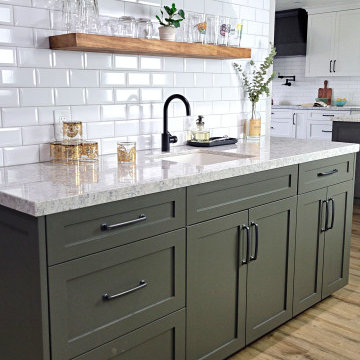
the middle ground. While the elements are basically the same as those used in the kitchen, the execution is different. There are white subway tiles, but the kitchen has matte ones while these are glossy and beveled. The cabinets here are the same shade as the kitchen island. The counters, hardware, and fixtures are the same finish, but the floating shelves are much lighter. The space feels like it belongs without losing its personality, which is exactly what we were aiming for.


 Touijer Designs
Interior Design of 3rd fl bedroom at the Academy Mansion for the annual Holiday House Design Show
photography: Regan Wood Photo
Bedroom - mid-sized transitional master medium tone wood floor and brown floor bedroom idea in New York with white walls
Bedroom - mid-sized transitional master medium tone wood floor and brown floor bedroom idea in New York with white walls

 ShoreCoasterz
The client requested a room that would embellish a “middle of the woods” feel. We selected comanche beds in vintage black iron with black gunslinger culp leather insets by Old Biscayne to make this transformation. We added bead board wood to the ceiling with a natural finish for reflective properties adding coziness and charm. We selected a chest from John Richards that shouted “old country cottage” and it hit the mark. We searched and found a shag area rug comfortable on feet and resembling a cow hide formation to place between the two equestrian styled queen beds. It was from Walmart (Note to self: don’t underestimate the most unlikely places to find accessories and finish products.) We included Eastern Accents Sandrine Ecru cotton blend coverlets and soft down pillows to create a room that guests will hardly want to leave. The linens are my favorite by Jennifer Adams and will be a hit with anyone who experiences a night’s sleep on them. We topped it off with faux fur ottomans by Bernhardt to work as luggage racks and/or sitting spots for getting shoes, etc. on and off at the foot of each bed. The dust ruffles are ticking off black stripe fabric and were ordered through Grandin Road. The throw pillows were custom made by Boca Bargoons in North Palm Beach, Florida. (Well worth a visit if you are in the area. They have an extensive selection of high end fabrics at discounted prices and a professional work room that will create exceptional custom window treatments, upholstery and bedding/pillows.) The saddle leather mirror was selected by the client and ordered through Wisteria. It enhances the beauty of the John Richards Collection antique chest below it.The brushed silver stag lamp enhances the chest and accessories that belong to the client. The lamp is no longer available to purchase. This room encompasses many of my favorite things. From linens to furniture manufacturers, these are at the top of my list.
©2018 All Rights Reserved, Photography by Mike Gullon
 Heidi Pribell Interiors
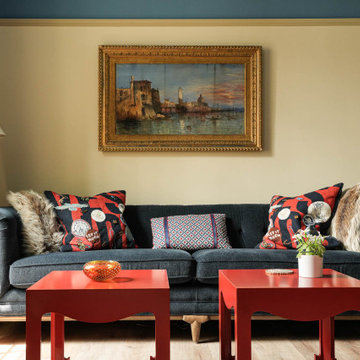
Opposite the fireplace, this view of The Society of Fellows suite succeeds in conveying a dynamic language for the Harvard experience.
All around, the narrative history of those who came before us can be felt, connecting students to a sense of belonging to something larger than themselves.
I’m talking about the stuff people feel, but don’t consciously notice.
This room embodies the language of memory, imagery and meaning.

 Studio McGee
Inspiration for a large country galley medium tone wood floor eat-in kitchen remodel in Salt Lake City with beige cabinets, white backsplash, subway tile backsplash and an island

 DSCMI Smart Home Control
Mid-sized elegant backyard concrete patio photo in Orange County with a fire pit and a roof extension

 Baer's Furniture
Decorated with a braided motif along the edge and pencil rattan legs, this piece would be a great ornamental addition to your living room. Rest your beverages on the quartered cherry veneer top adorned with a maple border and an ebony inlay. Store your treasured belongings on the wood framed rattan shelf resting upon bun feet.

 Urban Habitats Landscape Studio
A pink double flowering orientalis hellebore hybrid. Often called the winter, or Lenten rose because of its season of bloom, this hellebore belongs to the genus Helleborus and is a member of the buttercup family, Ranunculus.

 WA Design Architects
Bedroom - large rustic master concrete floor and gray floor bedroom idea in San Francisco with white walls

 Caroline Sharpnack
Photo: Caroline Sharpnack © 2017 Houzz
Example of a southwest dining room design in Nashville
Example of a southwest dining room design in Nashville
71