
Search results for "Belongs" in Home Design Ideas
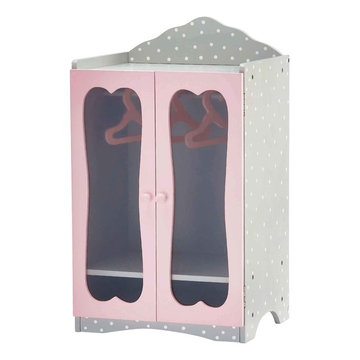
 Teamson Kids
Gorgeous grey and white polka dotted decorated closet for dolls is a great place to store all of their fancy dresses and dress up items. Two mirrored baby pink trimmed doors open up to expose a wide area with several pink hangers to store all clothing items imaginable. There is also a storage shelf above the doors on the upper level to place other belongings, as well as below the grey shelving area.

 User
This contemporary styled décor is a stunning piece of grandeur which can be adorned in the living space of your home or at the reception hall. Featuring a slim silhouette, the Audrey Soft chair belongs to the Audrey family and comes with a plush and spacious seat which acts as the ultimate comfort provider. The soft fabric is complemented by the chic shades of color which highlights the entire appearance of the décor. This highly functional piece fits into your lifestyle seamlessly.

 Julie Bertok Designs
I used what the client already purchased and rearranged all furniture, art and added new plants. Also styled the dining cabinet with clients belongings I found in the home.
Find the right local pro for your project

 CairnsCraft Design & Remodel
This Master Bathroom belongs to a 1920's home and was the owners wish to update it to meet their functionality needs for today and their future while keeping the original looks.

 HDR Remodeling Inc.
Photo by Michael Hospelt
Small transitional white tile and ceramic tile ceramic tile and black floor walk-in shower photo in San Francisco with furniture-like cabinets, light wood cabinets, a two-piece toilet, white walls, an undermount sink, concrete countertops and white countertops
Small transitional white tile and ceramic tile ceramic tile and black floor walk-in shower photo in San Francisco with furniture-like cabinets, light wood cabinets, a two-piece toilet, white walls, an undermount sink, concrete countertops and white countertops


 KraftMaster Renovations
This stone surrounded fireplace is beautiful in the dark stone, with a white mantel and bookshelves for family photos and belongings.
Blackstock Photography
 Sarah Hassaan Interiors
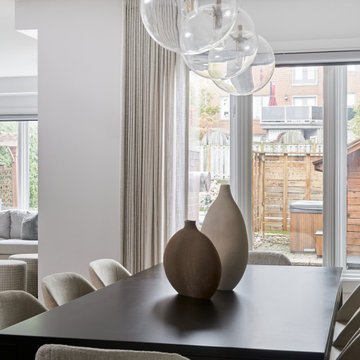
Welcome to Project Summerhill a space we hold especially close to our hearts.
This project embodies everything we love about thoughtful, intentional design. From the very beginning, our vision was to curate pieces that not only elevate each room visually, but also bring a true sense of warmth, comfort, and belonging.
 Sarah Hassaan Interiors
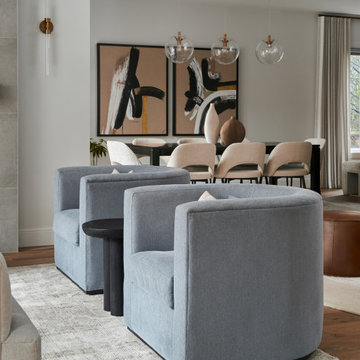
Welcome to Project Summerhill a space we hold especially close to our hearts.
This project embodies everything we love about thoughtful, intentional design. From the very beginning, our vision was to curate pieces that not only elevate each room visually, but also bring a true sense of warmth, comfort, and belonging.
 Starved Rock Wood Products
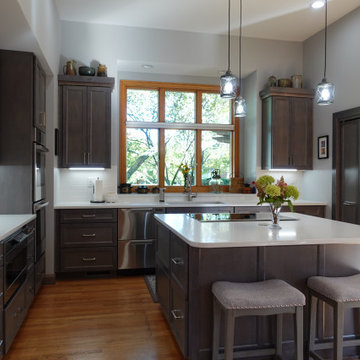
 is proud to present this custom customer kitchen belonging to the O'Donnell family.
This customer kitchen is completely ADA complient with a special Starved Rock Wood Products custom pantry door!
 Hence Co. Design-Build
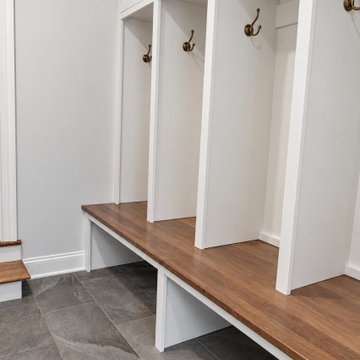
A continuous wood bench anchors the mudroom’s white built-in storage. Individual coat bays, brass-toned hooks, overhead cabinets, and open shoe storage provide places for everyday belongings.


 Cypress Homes, Inc.
The garage entrance will lead you to this space where you can hang up your belongings and head into the rest of the home.
Foyer - mid-sized modern vinyl floor and brown floor foyer idea with beige walls and a brown front door
Foyer - mid-sized modern vinyl floor and brown floor foyer idea with beige walls and a brown front door

 Pridecraft Inc.
Square inset Shaker style door with simple bead detail. Crème paint. Island is accentuated by large smooth taper columns. Decorative cook top vent hood has arts and craft style corbels supporting mantel to display your treasured belongings. Side bar cabinetry has wine and beverage refrigerators disguised by matching cabinet fronts.
Photos by Donna Lind

 Sprucehill Homes
Inspiration for a large modern master carpeted and white floor bedroom remodel in Vancouver with white walls and no fireplace

 Jay Reinert Architect, LLC
We relocated the kitchen of this Haddonfield Victorian home into the space the dinning room used to inhabit. The old kitchen space became a laundry/mudroom space. This put the kitchen right where it belongs for a modern lifestyle; in the center of the house.
 Susan Yeley Homes
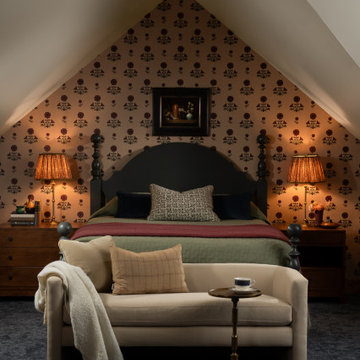
This home belonged to the controversial championship-winning IU basketball coach, but our client, who is trained as a landscape architect, has lived there over two decades now, undertaking several renovations over the years and beautifying the wooded grounds into a fairy tale setting. She came to us ready to make the coach’s former office into a gathering space and overnight accommodation, asking us to lean into the Craftsman shell rather than the Candy Stripe history of the space.
 The Tailored Closet & PremierGarage of Greater DC
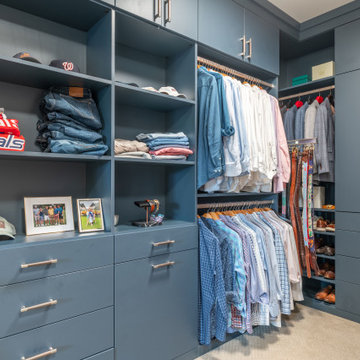
This twin set of primary closets are the perfect spot for our Leesburg clients to store their personal belongings. Not only are they practical and functional in design, they also feature jewelry drawers and tilt-out laundry hampers for example, both of which provide a ease of use on a regular basis.

 Shanna Cole
Example of a mid-sized cottage single-wall dark wood floor and brown floor eat-in kitchen design in New Orleans with a farmhouse sink, shaker cabinets, white cabinets, quartz countertops, multicolored backsplash, stone tile backsplash, an island and white countertops
 Usable Space Interiors, LLC
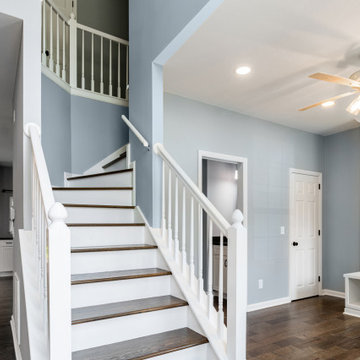
By closing off the walk-through from this (previous dining room) to the kitchen.... and creating a new space to encompass this cubby system, this new space provides a dedicated place for the kids and their personal belongings, a lovely powder bath for guest, and a generous hall closet for extra storage.
72