
Search results for "Beloved's" in Home Design Ideas
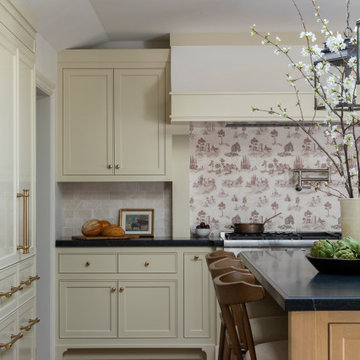
 Alicia Torosian Design
Located in Newport Beach’s coveted Port Streets, this family home was taken down to the studs and completely reimagined to create a layered, detail-rich forever home. We expanded key living spaces — including the kitchen and primary bathroom — to enhance both functionality and everyday luxury.
Throughout the home, thoughtfully curated moments bring personality and warmth. From the beautifully wallpapered dining room to the checkerboard marble laundry room, each space was designed to feel timeless yet distinctive. Living spaces and bathrooms were individually styled using a cohesive palette of blues, greens, and warm browns — creating a sense of flow while allowing each room its own identity.
The result is a thoughtfully tailored home that blends classic design with family-centered living in one of Newport Beach’s most beloved neighborhoods. This home was featured in the 2026 Corona del Mar Home Tour.
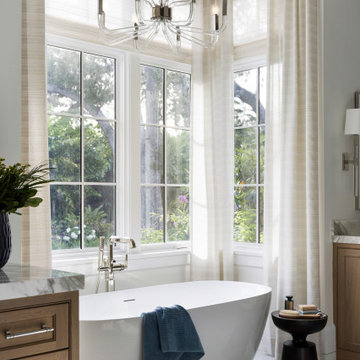
 Nautilus Homes
Nestled within Sarasota’s beloved Cherokee Park, South Oak rises beneath a canopy of heritage live oaks that fully shaped its design. Set on a 30,000-square-foot corner lot, the home was planned around mapped and preserved trees, allowing roots and branches to guide its orientation, footprint, and rhythm. The result is a residence that feels grown from the land—anchored, enduring, and deeply connected to its setting. Expressed in a refined British West Indies style, the 6,100-square-foot home stands elevated yet warm and welcoming.

 Cheng Design
Fu-Tung Cheng, CHENG Design
• Entry / Foyer View into Dining Rooom and Living Room, San Francisco High-Rise Home
Dynamic, updated materials and a new plan transformed a lifeless San Francisco condo into an urban treasure, reminiscent of the client’s beloved weekend retreat also designed by Cheng Design. The simplified layout provides a showcase for the client’s art collection while tiled walls, concrete surfaces, and bamboo cabinets and paneling create personality and warmth. The kitchen features a rouge concrete countertop, a concrete and bamboo elliptical prep island, and a built-in eating area that showcases the gorgeous downtown view.
Photography: Matthew Millman
Find the right local pro for your project

 Cascade West Development
Inspired by the majesty of the Northern Lights and this family's everlasting love for Disney, this home plays host to enlighteningly open vistas and playful activity. Like its namesake, the beloved Sleeping Beauty, this home embodies family, fantasy and adventure in their truest form. Visions are seldom what they seem, but this home did begin 'Once Upon a Dream'. Welcome, to The Aurora.
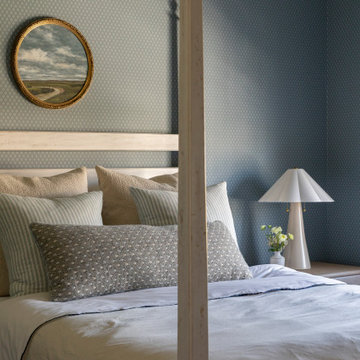 Alicia Torosian Design
Located in Newport Beach’s coveted Port Streets, this family home was taken down to the studs and completely reimagined to create a layered, detail-rich forever home. We expanded key living spaces — including the kitchen and primary bathroom — to enhance both functionality and everyday luxury.
Throughout the home, thoughtfully curated moments bring personality and warmth. From the beautifully wallpapered dining room to the checkerboard marble laundry room, each space was designed to feel timeless yet distinctive. Living spaces and bathrooms were individually styled using a cohesive palette of blues, greens, and warm browns — creating a sense of flow while allowing each room its own identity.
The result is a thoughtfully tailored home that blends classic design with family-centered living in one of Newport Beach’s most beloved neighborhoods. This home was featured in the 2026 Corona del Mar Home Tour.
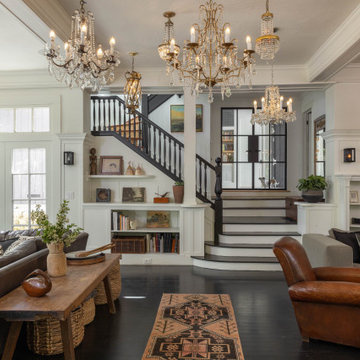
 Stripe Design Services
The front elevation of this house consists of the original 1910 farmhouse. The rest of the house had been augmented incrementally over time and the roofline beyond the original structure had become convoluted and the flanking elevations nonsensical. The current owners preserved the original 1910 farmhouse portion of the home and took the rest of the structure down to the foundation. A simple modern black barn was designed to run perpendicular with the old farmhouse structure and painted black in stark contrast to its old, white counterpart. Siding runs vertically on the new section as opposed to the horizontal shiplapped siding on the old. The new structure houses the kitchen with 12’ cathedral ceilings, a pantry / mudroom and a study.
The kitchen boasts a 1930’s island reclaimed from a commercial bakery and pendant lights from an old schoolhouse in Ohio as its nucleus, against a quiet backdrop of black stained oak cabinetry. Gently veined quartzite slabs serve as countertop, backsplash and wrap the stove hood to accentuate the ceiling height.
The interior design of this home is a carefully balanced alchemy of antiquity and modernity. It has an overriding monochromatic theme with layers of pattern and texture for depth. The color interest is derived from the lush outside landscape, with the exception of their daughter’s bedroom which is a tasteful symphony of pink, landed by a hand painted mural.
The theme of the home is framed around comfortable family living against curated backdrops of beloved collected items. The living room boasts no less than nineteen vintage crystal
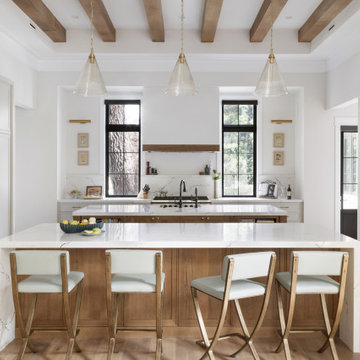 Nautilus Homes
Nestled within Sarasota’s beloved Cherokee Park, South Oak rises beneath a canopy of heritage live oaks that fully shaped its design. Set on a 30,000-square-foot corner lot, the home was planned around mapped and preserved trees, allowing roots and branches to guide its orientation, footprint, and rhythm. The result is a residence that feels grown from the land—anchored, enduring, and deeply connected to its setting. Expressed in a refined British West Indies style, the 6,100-square-foot home stands elevated yet warm and welcoming.


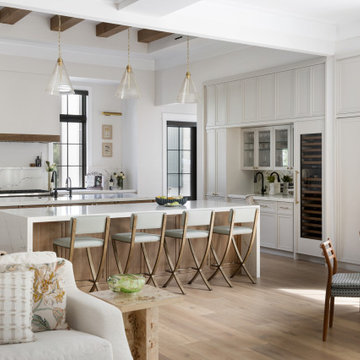 Nautilus Homes
Nestled within Sarasota’s beloved Cherokee Park, South Oak rises beneath a canopy of heritage live oaks that fully shaped its design. Set on a 30,000-square-foot corner lot, the home was planned around mapped and preserved trees, allowing roots and branches to guide its orientation, footprint, and rhythm. The result is a residence that feels grown from the land—anchored, enduring, and deeply connected to its setting. Expressed in a refined British West Indies style, the 6,100-square-foot home stands elevated yet warm and welcoming.
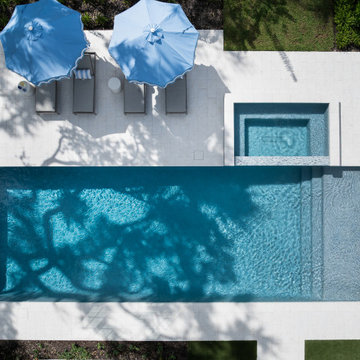 Nautilus Homes
Nestled within Sarasota’s beloved Cherokee Park, South Oak rises beneath a canopy of heritage live oaks that fully shaped its design. Set on a 30,000-square-foot corner lot, the home was planned around mapped and preserved trees, allowing roots and branches to guide its orientation, footprint, and rhythm. The result is a residence that feels grown from the land—anchored, enduring, and deeply connected to its setting. Expressed in a refined British West Indies style, the 6,100-square-foot home stands elevated yet warm and welcoming.
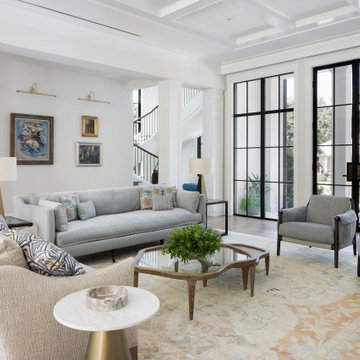 Nautilus Homes
Nestled within Sarasota’s beloved Cherokee Park, South Oak rises beneath a canopy of heritage live oaks that fully shaped its design. Set on a 30,000-square-foot corner lot, the home was planned around mapped and preserved trees, allowing roots and branches to guide its orientation, footprint, and rhythm. The result is a residence that feels grown from the land—anchored, enduring, and deeply connected to its setting. Expressed in a refined British West Indies style, the 6,100-square-foot home stands elevated yet warm and welcoming.

 Elizabeth Swartz Interiors
Photography by Eric Roth
Inspiration for a timeless foyer remodel in Boston with a medium wood front door
Inspiration for a timeless foyer remodel in Boston with a medium wood front door
 Bilotta Kitchen & Home
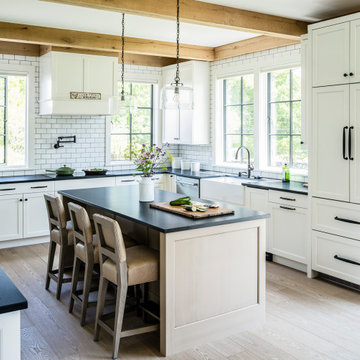
If you search “Modern Farmhouse”, this kitchen should appear as the defining image of this beloved esthetic. But very few of this style’s renditions can claim to be actual working farms. Though badly neglected, the owners of this eastern Connecticut property wanted the renovations to retain their original character. Reclaimed wood beams add antique authenticity, while black framed windows lend an industrial air. Gorgeous ash hardwood floors contribute to the airy ambiance. Cabinetry is full-overlay with a modified beveled Shaker door; white for the perimeter, and soft cream with a strie’ glaze for the island. Gray grout on the period-correct subway tiles creates a modern graphic effect. For this space, an apron front sink was practically mandatory. Reinforcing the simplicity of the design is the deliberate omission of crown and other decorative trim. For contrast, countertops are honed and leathered Absolute Black granite; more black touches appear in the cabinet hardware and pot filler faucet.
Adjoining the kitchen is the mud room and walk-in pantry. Shiplap siding and a sliding barn door pay tribute to the home’s origin. Drawers below an upholstered bench provide much-needed storage. But the star is the etched frosted glass pantry door with charming homespun labeling.
 Nautilus Homes
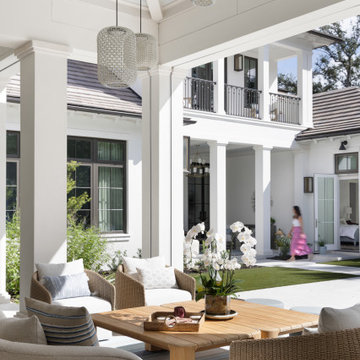
Nestled within Sarasota’s beloved Cherokee Park, South Oak rises beneath a canopy of heritage live oaks that fully shaped its design. Set on a 30,000-square-foot corner lot, the home was planned around mapped and preserved trees, allowing roots and branches to guide its orientation, footprint, and rhythm. The result is a residence that feels grown from the land—anchored, enduring, and deeply connected to its setting. Expressed in a refined British West Indies style, the 6,100-square-foot home stands elevated yet warm and welcoming.

Sponsored
Columbus, OH

Hope Restoration & General Contracting
Columbus Design-Build, Kitchen & Bath Remodeling, Historic Renovations
 Nautilus Homes
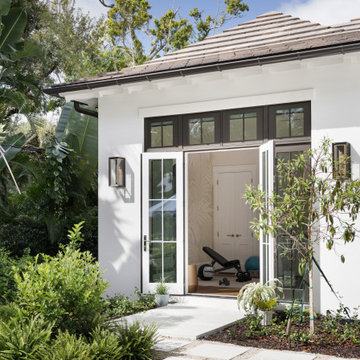
Nestled within Sarasota’s beloved Cherokee Park, South Oak rises beneath a canopy of heritage live oaks that fully shaped its design. Set on a 30,000-square-foot corner lot, the home was planned around mapped and preserved trees, allowing roots and branches to guide its orientation, footprint, and rhythm. The result is a residence that feels grown from the land—anchored, enduring, and deeply connected to its setting. Expressed in a refined British West Indies style, the 6,100-square-foot home stands elevated yet warm and welcoming.
 Nautilus Homes
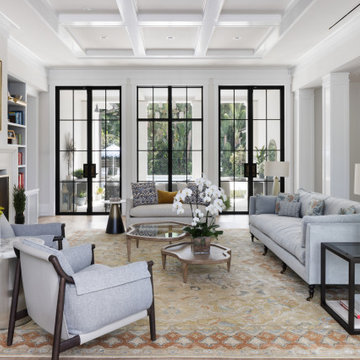
Nestled within Sarasota’s beloved Cherokee Park, South Oak rises beneath a canopy of heritage live oaks that fully shaped its design. Set on a 30,000-square-foot corner lot, the home was planned around mapped and preserved trees, allowing roots and branches to guide its orientation, footprint, and rhythm. The result is a residence that feels grown from the land—anchored, enduring, and deeply connected to its setting. Expressed in a refined British West Indies style, the 6,100-square-foot home stands elevated yet warm and welcoming.
 Nautilus Homes
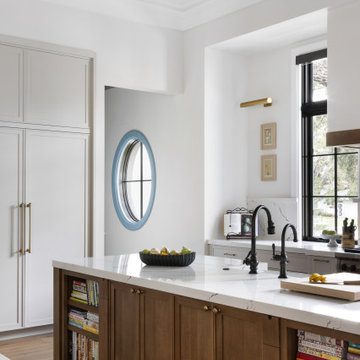
Nestled within Sarasota’s beloved Cherokee Park, South Oak rises beneath a canopy of heritage live oaks that fully shaped its design. Set on a 30,000-square-foot corner lot, the home was planned around mapped and preserved trees, allowing roots and branches to guide its orientation, footprint, and rhythm. The result is a residence that feels grown from the land—anchored, enduring, and deeply connected to its setting. Expressed in a refined British West Indies style, the 6,100-square-foot home stands elevated yet warm and welcoming.
 Nautilus Homes
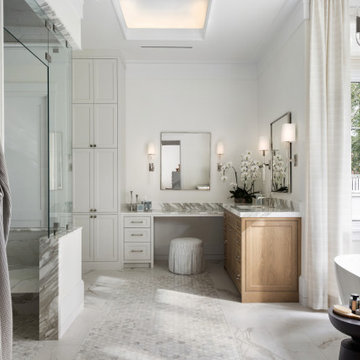
Nestled within Sarasota’s beloved Cherokee Park, South Oak rises beneath a canopy of heritage live oaks that fully shaped its design. Set on a 30,000-square-foot corner lot, the home was planned around mapped and preserved trees, allowing roots and branches to guide its orientation, footprint, and rhythm. The result is a residence that feels grown from the land—anchored, enduring, and deeply connected to its setting. Expressed in a refined British West Indies style, the 6,100-square-foot home stands elevated yet warm and welcoming.

Sponsored
Sunbury, OH

J.Holderby - Renovations
Franklin County's Leading General Contractors - 2X Best of Houzz!
 House to Home Solutions
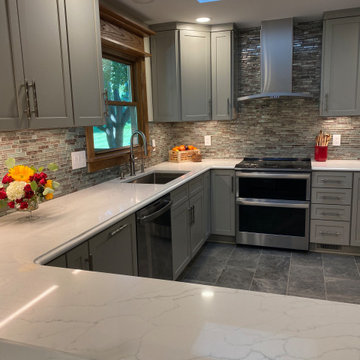
At the intersection of functionality and style you will find this completely reimagined Transitional style kitchen — a highlight in our client’s beloved Derwood, Maryland home.
Chateau tiling begins in the foyer and expands out into the kitchen for a seamless look and feel. Once in the kitchen you are greeted with a subtle sparkle from the Mystic-Glass backsplash and Blanco Crystal countertops.
The richly contrasted perimeter and wall cabinetry allows for the ultimate in organized and easy-to-clean living. Appliance and spice rack hideaways are delightful accents for the passionate home chef!
The under-cabinet lighting with adjustable color sets the mood — whether entertaining friends or enjoying a quiet, cozy meal with family. Built-in TV to stay caught up on the day’s news.
A full built-in beverage center makes entertaining a breeze and the under-cabinet reverse osmosis filtration system ensures long-lasting clean, healthy water without the need for frequent filter changes.
 Nautilus Homes
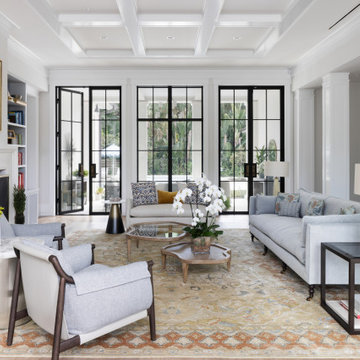
Nestled within Sarasota’s beloved Cherokee Park, South Oak rises beneath a canopy of heritage live oaks that fully shaped its design. Set on a 30,000-square-foot corner lot, the home was planned around mapped and preserved trees, allowing roots and branches to guide its orientation, footprint, and rhythm. The result is a residence that feels grown from the land—anchored, enduring, and deeply connected to its setting. Expressed in a refined British West Indies style, the 6,100-square-foot home stands elevated yet warm and welcoming.
 Nautilus Homes
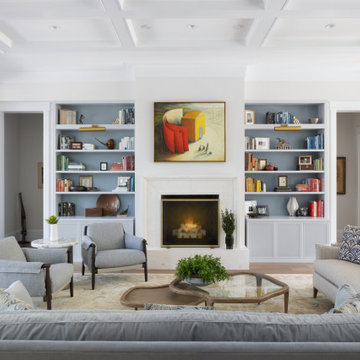
Nestled within Sarasota’s beloved Cherokee Park, South Oak rises beneath a canopy of heritage live oaks that fully shaped its design. Set on a 30,000-square-foot corner lot, the home was planned around mapped and preserved trees, allowing roots and branches to guide its orientation, footprint, and rhythm. The result is a residence that feels grown from the land—anchored, enduring, and deeply connected to its setting. Expressed in a refined British West Indies style, the 6,100-square-foot home stands elevated yet warm and welcoming.
37