
Search results for "Beloved" in Home Design Ideas

 NB Construction
Creating a beloved dream home requires synergy between the design side and the construction side of the process.
At 24 Design Construction, we work together under one umbrella to seamlessly create perfectly designed, completely personal new construction projects.
Interior Design: Abby wolf Weiss | Taken By: Jessica Claire |
Design Construction: 24 Design Construction
 Mel McDaniel Design
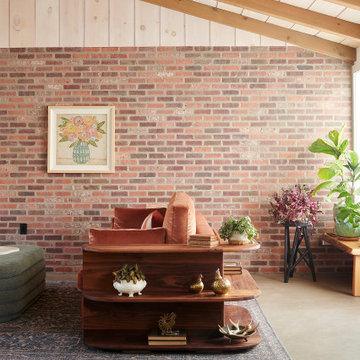
This is a contemporary take on country living. This space is for entertaining. It is a cozy place for watching TV, chatting with friends, playing games, and taking care of beloved plants! Something we love about this space is the texture and material depth. The combination of the concrete floor, brick wall, pine ceiling, and upholstered and wood furnishing make this living space one you don't want to leave.
 MAAM
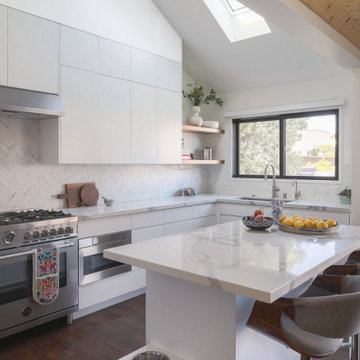
MAAMThe Mildred Bungalow was remodeled and reconfigured to suit the client’s lifestyle. The floor plan was flipped -moving the bedroom to the front of the house so that the living area could open out onto the rear yard for indoor-outdoor entertaining. The material selections, doors and furniture plan were all conceived with the client’s two beloved dogs in mind -even the kitchen island was customized to accommodate their bowls.
Find the right local pro for your project
 Mel McDaniel Design
This is a contemporary take on country living. This space is for entertaining. It is a cozy place for watching TV, chatting with friends, playing games, and taking care of beloved plants! Something we love about this space is the texture and material depth. The combination of the concrete floor, brick wall, pine ceiling, and upholstered and wood furnishing make this living space one you don't want to leave.
 Gayler Design Build
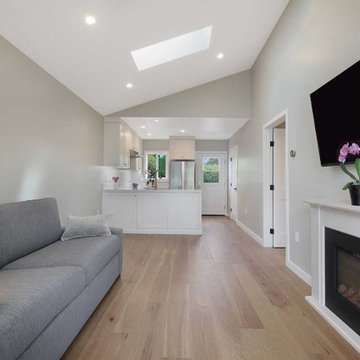
Durable and low-maintenance engineered hardwood flooring extends throughout the ADU, providing an ideal surface for accommodating a beloved 100 lb pet.

 America's Best House Plans
This beautiful Lodge inspired, Mountain Rustic house plan is a smaller version of one of our most popular and beloved house designs. The exterior exudes rustic charm with its warm wood beams and gable detailed luxury. Cedar shakes, substantial stone pillars, and the stone perimeter skirt add character and a welcoming presence to the home’s exterior. There is an expansive front covered porch, perfectly designed for relaxing and greeting family and friends.

 Kadlec Architecture + Design
Natural modernism for a home on the park.
A prominent Chicago lawyer and his beloved dogs live in this Modern Chicago Greystone. We consulted with Wheeler Kearns Architecture to create a warm and welcoming interior architecture that integrates seamlessly with the home’s modernist exterior and natural surroundings. Natural light and earthy materials, such as active limestones, warm woods, and reflective glass tiles, are used to comforting effect in the interior spaces. Wood window frames manipulate the play of light and highlight unobstructed views to Lincoln Park and Lake Michigan. The result is a uniquely integrated experience—from exterior to interior, modern to traditional.

 California Waterscapes
This project is especially unique! This homeowner just bought a home in So Cal and were moving from Nor Cal very shortly. They had an issue that needed solving. Not only did they need a Koi pond built for their new home in So Cal, but needed some help transporting their beloved family Koi fish too!
We took this challenge on by building them an oasis both their Koi and their family will enjoy, but also driving up ourselves and ensuring their Koi made it here safe and sound.

 down2earth Interior Design, LLC.
We love our pets! A unique way to add personalized art to a space, have a picture of your beloved pet painted.
Inspiration for a timeless hallway remodel in Philadelphia
Inspiration for a timeless hallway remodel in Philadelphia

 Alicia Torosian Design
Located in Newport Beach’s coveted Port Streets, this family home was taken down to the studs and completely reimagined to create a layered, detail-rich forever home. We expanded key living spaces — including the kitchen and primary bathroom — to enhance both functionality and everyday luxury.
Throughout the home, thoughtfully curated moments bring personality and warmth. From the beautifully wallpapered dining room to the checkerboard marble laundry room, each space was designed to feel timeless yet distinctive. Living spaces and bathrooms were individually styled using a cohesive palette of blues, greens, and warm browns — creating a sense of flow while allowing each room its own identity.
The result is a thoughtfully tailored home that blends classic design with family-centered living in one of Newport Beach’s most beloved neighborhoods. This home was featured in the 2026 Corona del Mar Home Tour.


 Andra Martens Design Studio
Our clients beloved cottage had certain rooms not yet completed. Andra Martens Design Studio came in to build out their Laundry and Pantry Room. With a punch of brightness the finishes collaborates nicely with the adjacent existing spaces which have walls of medium pine, hemlock hardwood flooring and pine doors, windows and trim.

 Fiori Interior Design, LLC
This Dining Room/Living Room project began with a beloved antique rug. From there, we designed the entire dining room...then naturally, we moved on to the adjoining space - the formal living room. A perfect transition from dinner and drinks and conversation...and perhaps a few more drinks? Why not? All of the fabrics are stain resistant.
 NB Construction
Creating a beloved dream home requires synergy between the design side and the construction side of the process.
At 24 Design Construction, we work together under one umbrella to seamlessly create perfectly designed, completely personal new construction projects.
Interior Design: Abby wolf Weiss | Taken By: Jessica Claire |
Design Construction: 24 Design Construction
 Tomsgates

Ready to install a beautiful handmade dog door in your house? Discover Tomsgates durable dog doors and give your beloved dog the freedom it wants! Choose from 4 sizes in 3 colours and two varieties of wood. Installation is possible in walls, doors or windows!

 Tile Setters Hawaii LLC
porcelain tile planks (up to 96" x 8")
Large trendy master beige tile and porcelain tile porcelain tile and beige floor freestanding bathtub photo in Hawaii with flat-panel cabinets, dark wood cabinets, beige walls, a vessel sink and limestone countertops
Large trendy master beige tile and porcelain tile porcelain tile and beige floor freestanding bathtub photo in Hawaii with flat-panel cabinets, dark wood cabinets, beige walls, a vessel sink and limestone countertops
 Clarice Cutler
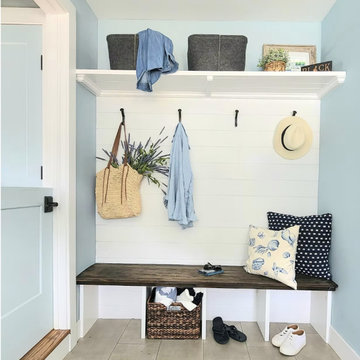
A bright and cheery mudroom was built of the back off the house to provide a nice spacious entry from the back yard and garage. The Dutch door allows light to spill into the family room while giving the couples beloved Boxer some space of his own.
 User
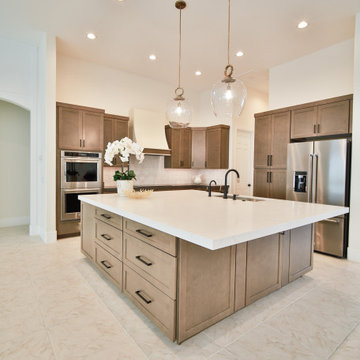
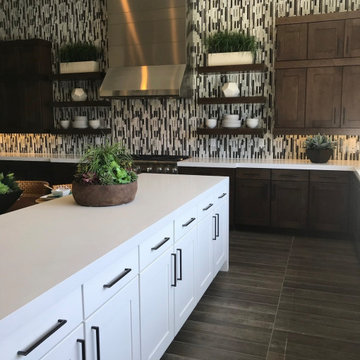
UserWhat's your dream kitchen? Is it traditional, modern, or contemporary? If the answer is yes, then My Favorite Design, Inc. can help transform your once beloved kitchen into a new and exciting atmosphere, enjoyable for the entire family.
 Mel McDaniel Design
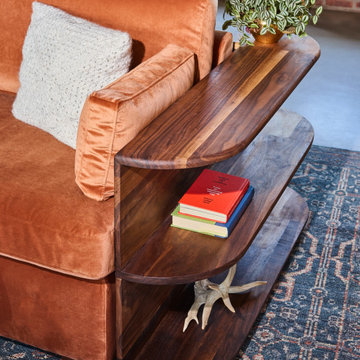
This is a contemporary take on country living. This space is for entertaining. It is a cozy place for watching TV, chatting with friends, playing games, and taking care of beloved plants! Something we love about this space is the texture and material depth. The combination of the concrete floor, brick wall, pine ceiling, and upholstered and wood furnishing make this living space one you don't want to leave.
 User
UserWhat's your dream kitchen? Is it traditional, modern, or contemporary? If the answer is yes, then My Favorite Design, Inc. can help transform your once beloved kitchen into a new and exciting atmosphere, enjoyable for the entire family.
36