
Search results for "Beloved" in Home Design Ideas
 Mel McDaniel Design
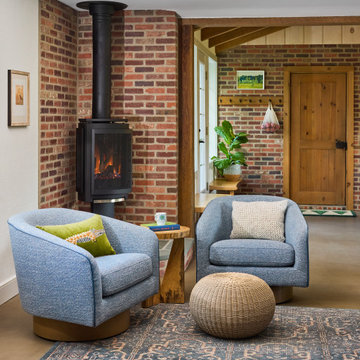
This is a contemporary take on country living. This space is for entertaining. It is a cozy place for watching TV, chatting with friends, playing games, and taking care of beloved plants! Something we love about this space is the texture and material depth. The combination of the concrete floor, brick wall, pine ceiling, and upholstered and wood furnishing make this living space one you don't want to leave.
 NB Construction
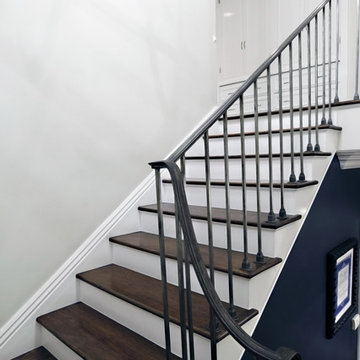
Creating a beloved dream home requires synergy between the design side and the construction side of the process.
At 24 Design Construction, we work together under one umbrella to seamlessly create perfectly designed, completely personal new construction projects.
Taken by: Rick Rodney
 ilumus, llc.

A beloved photo from a trip to Italy became the backdrop for the remodeled kitchen's coffee and espresso making station. Note the outlet painted to match the scenery. Bravo!
Find the right local pro for your project
 Beth Dotolo, ASID, RID, NCIDQ
design by Pulp Design Studios | http://pulpdesignstudios.com/
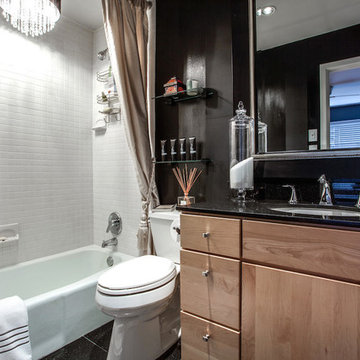
This whole home design was created for an avid traveler in the Uptown neighborhood of Dallas. To create a collected feel, Pulp began with the homeowner’s beloved pieces collected from travels and infused them with newer pieces to create a modern, global and collected mix.
 User
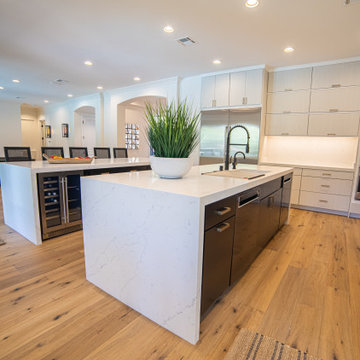
UserWhat's your dream kitchen? Is it traditional, modern, or contemporary? If the answer is yes, then My Favorite Design, Inc. can help transform your once beloved kitchen into a new and exciting atmosphere, enjoyable for the entire family.
 Architectural Design Incorporated
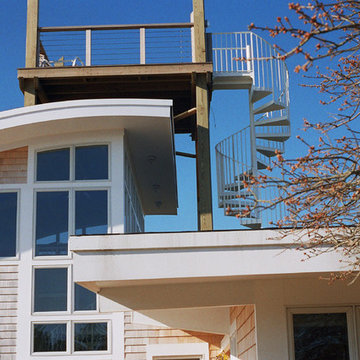
On a secluded Truro hilltop, this beloved family vacation home with an original large flat roof is transformed by curved metal panel roofs and a signature lookout tower. Curved decks and steel cable railings extend living outdoors to capture spectacular distant water views.
 User
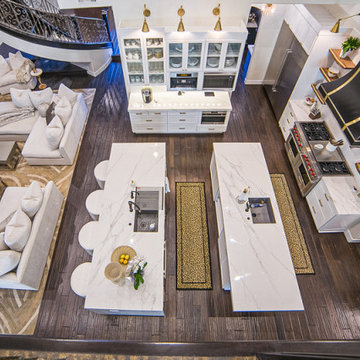
UserWhat's your dream kitchen? Is it traditional, modern, or contemporary? If the answer is yes, then My Favorite Design, Inc. can help transform your once beloved kitchen into a new and exciting atmosphere, enjoyable for the entire family.
 America's Best House Plans
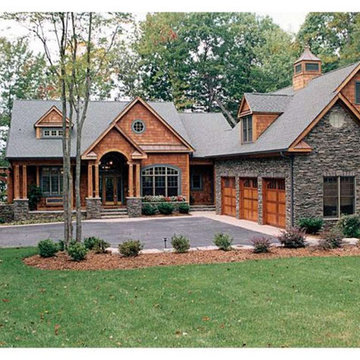
This beloved lake house plan which offers unbelievable style, rustic exterior elements, and an exciting and versatile floor plan. This stunning home was made for an idyllic mountain or lakefront setting and offers exceptional living and entertaining options. The use of natural design elements heighten the rustic feel of the home and provide an excellent backdrop for a mountain or lake setting.
 TriplePoint Design Build

The new bathroom preserves many of the architectural elements of a 1920s bungalow: black and white tiling on the floor and wall; the leaded glass window that brings the natural light into the room while adding privacy; and the lighting fixtures that offer a range of illumination options along with the style beloved by many bungalow owners.
 natasha k design

Built in the early 1900's, the goal was to design a space geared towards modern day entertaining while incorporating a beloved Victorian charm.
Large ornate ceramic tile eat-in kitchen photo in Montreal with an undermount sink, beaded inset cabinets, white cabinets, quartz countertops, white backsplash, glass tile backsplash, stainless steel appliances and an island
Large ornate ceramic tile eat-in kitchen photo in Montreal with an undermount sink, beaded inset cabinets, white cabinets, quartz countertops, white backsplash, glass tile backsplash, stainless steel appliances and an island
 NB Construction
Creating a beloved dream home requires synergy between the design side and the construction side of the process.
At 24 Design Construction, we work together under one umbrella to seamlessly create perfectly designed, completely personal new construction projects.
Taken by: Rick Rodney
 ARD Studio
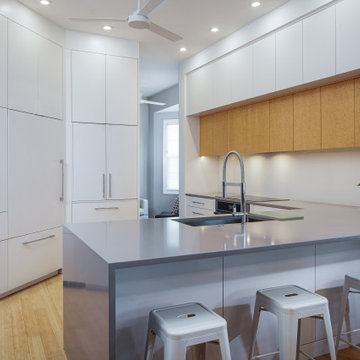
Using soft natural wood tones in its simplest form was the key to this kitchen design. The beloved birds eye maple that is highlighted in the uppers trip of cabinets plays well with the beautiful bamboo flooring.
Using Architectural forms is not just for exteriors but interiors also. Using cabinetry, walls and bulkheads to create this 3-dimensional look that is dramatic yet a cozy seating when the kitchen comes to life when rich spices fill the air.
 Construction Project Pros LLC
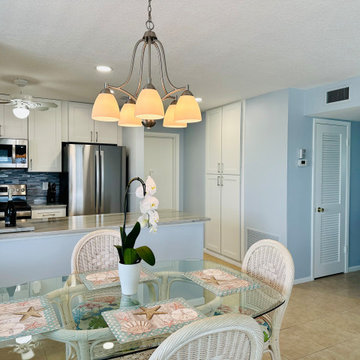
Our client wanted a fresh take on their beloved condo on Venice Island. We did a kitchen reno with new cabinets and countertops along with a much needed bathroom reno for their needs. The added beachy colors in the condo finished this revitalized space on the island!
 D. Buckley Design

Lindsay and her husband Geoff have a new home in Washington D.C. and needed to transform the extra room in to a space suitable for their new little addition. I was excited to take on the project, using Lindsay's beloved childhood stuffed penguin 'Pengi' as a starting point for inspiration. With an arctic-cool color palette, some great Etsy finds, and a little elbow grease, the room came together perfectly: a modern, arctic nursery for their little boy August. Complete with penguins, of course.
Photos: D.Buckley Design
 Beth Dotolo, ASID, RID, NCIDQ
design by Pulp Design Studios | http://pulpdesignstudios.com/
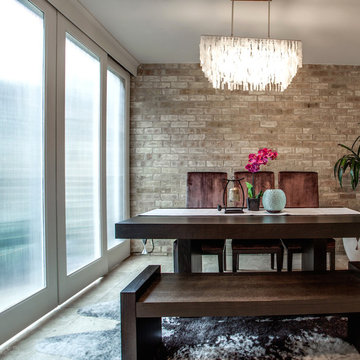
This whole home design was created for an avid traveler in the Uptown neighborhood of Dallas. To create a collected feel, Pulp began with the homeowner’s beloved pieces collected from travels and infused them with newer pieces to create a modern, global and collected mix.
 Company C
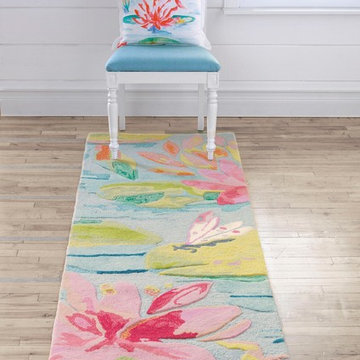
A modern interpretation of art history's most beloved flower explodes with color and texture thanks to five types of yarn and three distinct techniques including hand-tufting, hand hooking and embroidery.
Company C
 Rocco Design + Build

By lightening up this beloved kitchen with new white shaker cabinetry, subway tile backsplash, paint, and updated storage and hardware, the kitchen magically grew! And a larger, more efficient kitchen is exactly what our elegant clients - both of whom are fabulous cooks - wanted.

 Regan Baker Design Inc.
Stylish brewery owners with airline miles that match George Clooney’s decided to hire Regan Baker Design to transform their beloved Duboce Park second home into an organic modern oasis reflecting their modern aesthetic and sustainable, green conscience lifestyle. From hops to floors, we worked extensively with our design savvy clients to provide a new footprint for their kitchen, dining and living room area, redesigned three bathrooms, reconfigured and designed the master suite, and replaced an existing spiral staircase with a new modern, steel staircase. We collaborated with an architect to expedite the permit process, as well as hired a structural engineer to help with the new loads from removing the stairs and load bearing walls in the kitchen and Master bedroom. We also used LED light fixtures, FSC certified cabinetry and low VOC paint finishes.
Regan Baker Design was responsible for the overall schematics, design development, construction documentation, construction administration, as well as the selection and procurement of all fixtures, cabinets, equipment, furniture,and accessories.
Key Contributors: Green Home Construction; Photography: Sarah Hebenstreit / Modern Kids Co.
In this photo:
A canvas-like linen was used as a headboard in the guest bedroom. It has a leather trim and is hung with oversized iron nails. And a spiffy hanging plant about the faux headboard completes the look.
 LMB Interiors

This formerly dark and rarely used "junk room" is transformed into a beloved and productivity-inspiring home office for a successful CEO who works from home, with the added benefit of being near her children. The flair and furnishings are all modern, with a selection of dark brown accents to harmonize with the Tudor home's gorgeous dark-wood original details in ceiling beams and window frames.
Photo by Mo Saito
 Clarice Cutler
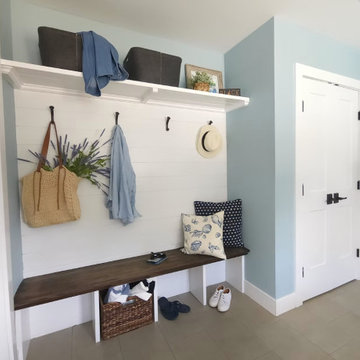
A bright and cheery mudroom was built of the back off the house to provide a nice spacious entry from the back yard and garage. The Dutch door allows light to spill into the family room while giving the couples beloved Boxer some space of his own.
32