
Search results for "Beloved" in Home Design Ideas
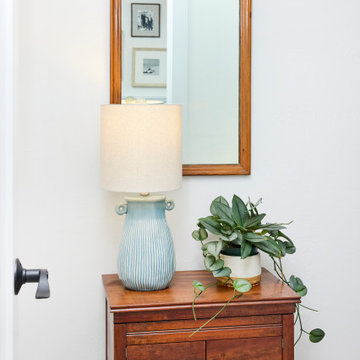
 Mel McDaniel Design
This is a contemporary take on country living. This space is for entertaining. It is a cozy place for watching TV, chatting with friends, playing games, and taking care of beloved plants! Something we love about this space is the texture and material depth. The combination of the concrete floor, brick wall, pine ceiling, and upholstered and wood furnishing make this living space one you don't want to leave.
 Aspen Associates LLC
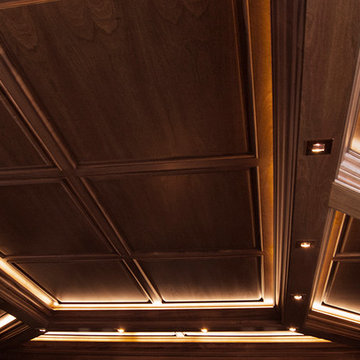
This magnificent old world wood paneled parlor / library was inspired by antique German heirlooms given to my client by his beloved Grandparents.
Large elegant medium tone wood floor home design photo with a standard fireplace, a wood fireplace surround and a concealed tv
Large elegant medium tone wood floor home design photo with a standard fireplace, a wood fireplace surround and a concealed tv

 Renae Farley Designs
This garden area was completely reworked. It was totally overgrown with a dirt path. We created a pathway out of flagstone and inserted small walking grass in between.
The Torri gate was built by a local man for the garden. When you walk under the gate it is thought you leave the present world and enter the spiritual world. Which was significant because this is where the sacred garden is. The two gold glass homage statues stand over her two beloved animals, Pinda her dog and Lilly her cat who died at 13 while we were working on the garden.
Find the right local pro for your project

 Polhemus Savery DaSilva
 Wychmere Rise is in a village that surrounds three small harbors. Wychmere Harbor, a commercial fishing port as well as a beloved base for recreation, is at the center. A view of the harbor—and its famous skyline of Shingle Style homes, inns, and fishermans’ shacks—is coveted.
Scope Of Work: Architecture, Construction /
Living Space: 4,573ft² / Photography: Brian Vanden Brink

 Pennville Custom Cabinetry
Designed by Haddad Hakansson of Belmont, MA, this kitchen features the Pennville Shakertown door in painted maple (Cottonball). The new space includes custom built in dog dishes, an extra large island, a separate coffee center and a built-in desk/display center to showcase the client's beloved Mackenzie-Childs pottery. This kitchen won first place in the 2014 NKBA Northern New England design contest (large kitchen remodel).

 Meadowlark Design+Build
The reconfiguration of the master suite wing created the perfect wall space to display books and beloved objects d'art. This whole-house remodel was designed and built by Meadowlark Design+Build in Ann Arbor, Michigan. Photos by Sean Carter.

 Cascade West Development
Inspired by the majesty of the Northern Lights and this family's everlasting love for Disney, this home plays host to enlighteningly open vistas and playful activity. Like its namesake, the beloved Sleeping Beauty, this home embodies family, fantasy and adventure in their truest form. Visions are seldom what they seem, but this home did begin 'Once Upon a Dream'. Welcome, to The Aurora.

 Monica Perrone Landscape Architecture
Gail Martin, Monica Perrone Landscape Architecture
A re-designed landscape for a beloved rural bungalow amid mature trees. Privacy and year-round beauty are two of the many products of this design effort.

 Beth Dotolo, ASID, RID, NCIDQ
design by Pulp Design Studios | http://pulpdesignstudios.com/
This master suite renovation was completed for a couple with both a love of french antiques and their pet. Pulp incorporated key beloved pieces from the homeowners’ collection with durable fabrics and custom pillows to create a tranquil retreat. Glass tile and marble were used to transform the master bath from a dark space to a space that is serene, open and aesthetically pleasing. Finishing touches really complete the look giving it an authentic spa feel.
 Snake River Interiors
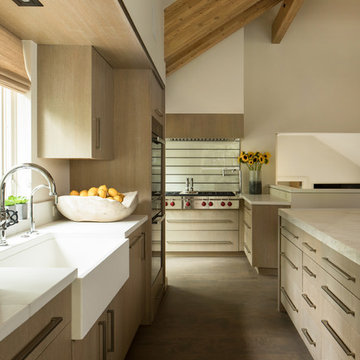
Revitalization of a multi-generational, beloved Jackson home. The project collaboration with Chicago-based designers, our interiors team was tasked with bespoke kitchen design and exterior material refresh. Jackson Hole native homeowners wanted ample room for casual dining and opportunity for après. This resulted in our favorite design feature: the oversized, cantilevered quartzite kitchen island, with seating for nine.

 TriplePoint Design Build
The new bathroom preserves many of the architectural elements of a 1920s bungalow: black and white tiling on the floor and wall; the leaded glass window that brings the natural light into the room while adding privacy; and the lighting fixtures that offer a range of illumination options along with the style beloved by many bungalow owners.
 Cascade West Development
Inspired by the majesty of the Northern Lights and this family's everlasting love for Disney, this home plays host to enlighteningly open vistas and playful activity. Like its namesake, the beloved Sleeping Beauty, this home embodies family, fantasy and adventure in their truest form. Visions are seldom what they seem, but this home did begin 'Once Upon a Dream'. Welcome, to The Aurora.
 Douglah Designs

This Lafayette, California, modern farmhouse is all about laid-back luxury. Designed for warmth and comfort, the home invites a sense of ease, transforming it into a welcoming haven for family gatherings and events.
Open and closed shelving, artful tiles, and a spacious counter converge, offering functionality and style in this laundry room. Plus, there's a designated space under the counter for the beloved dog, Bodhi.
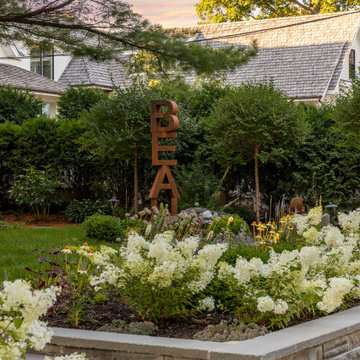
 Mom's Design Build
This memorial garden is a tribute to a beloved son, friend, and brother who tragically passed away from a fatal overdose. The garden is intended to be a serene and uplifting space where friends and family can come to reflect and remember him. This garden’s purpose is to celebrate Beau’s life and personality, offering comfort and peace without focusing heavily on the aspect of loss.
 Monica Perrone Landscape Architecture
Gail Martin
A re-designed landscape for a beloved rural bungalow amid mature trees. Privacy and year-round beauty are two of the many products of this design effort.

 Studioteka Design, LLC
Studioteka custom designed this white, minimalist kitchen with warm marble countertops and a matching backsplash. The sleek integrated finger pulls on the cabinets as well as the refrigerator and freezer were custom made to measure based on our client's actual grip. And a special feeding tray for a beloved feline friend completes the space!

 Heather Ryder Design
A marble island with black honed granite for prep areas. Floors are custom herringbone porcelain tiles made to look like wood to accommodate the client's beloved foster pets. Stove is a custom Lacanche range from France - functional art!
Photos: Peggy Garbus of Peggy Garbus Photography
 Monica Perrone Landscape Architecture
Gail Martin
A re-designed landscape for a beloved rural bungalow amid mature trees. Privacy and year-round beauty are two of the many products of this design effort.

 LMB Interiors
This formerly dark and rarely used "junk room" is transformed into a beloved and productivity-inspiring home office for a successful CEO who works from home, with the added benefit of being near her children. The flair and furnishings are all modern, with a selection of dark brown accents to harmonize with the Tudor home's gorgeous dark-wood original details in ceiling beams and window frames.
Photo by Mo Saito

 Andra Martens Design Studio
Our clients beloved cottage had certain rooms not yet completed. Andra Martens Design Studio came in to build out their Laundry and Pantry Room. With a punch of brightness the finishes collaborates nicely with the adjacent existing spaces which have walls of medium pine, hemlock hardwood flooring and pine doors, windows and trim.
39