
Search results for "Ben moore sea haze" in Home Design Ideas
 Kuhl Design Build LLC
Troy Gustafson
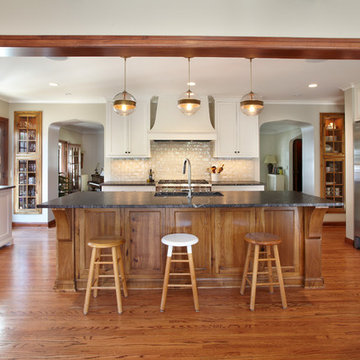
Example of a mid-sized classic u-shaped medium tone wood floor eat-in kitchen design in Minneapolis with shaker cabinets, white cabinets, granite countertops, green backsplash, ceramic backsplash, stainless steel appliances and an island
Example of a mid-sized classic u-shaped medium tone wood floor eat-in kitchen design in Minneapolis with shaker cabinets, white cabinets, granite countertops, green backsplash, ceramic backsplash, stainless steel appliances and an island

 O’Hara Interiors
Martha O'Hara Interiors, Interior Design & Photo Styling | Stellar Homes | Troy Thies, Photography
Please Note: All “related,” “similar,” and “sponsored” products tagged or listed by Houzz are not actual products pictured. They have not been approved by Martha O’Hara Interiors nor any of the professionals credited. For information about our work, please contact design@oharainteriors.com.

 Mina Brinkey
Photo: Mina Brinkey © 2013 Houzz
Bedroom - transitional bedroom idea in Tampa with beige walls
Bedroom - transitional bedroom idea in Tampa with beige walls
Find the right local pro for your project
 Dunn-Edwards Paints
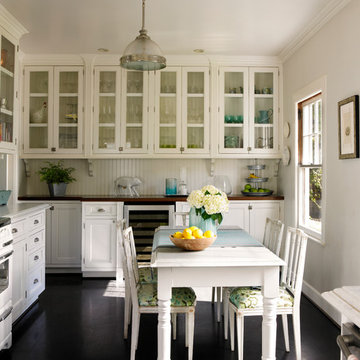
Dunn-Edwards paint colors -
Walls: Crystal Haze DE6219
Trim: Carrara DET649
Jeremy Samuelson Photography | www.jeremysamuelson.com
Mid-sized cottage l-shaped dark wood floor eat-in kitchen photo in Los Angeles with white backsplash and no island
Mid-sized cottage l-shaped dark wood floor eat-in kitchen photo in Los Angeles with white backsplash and no island
 Benjamin Moore
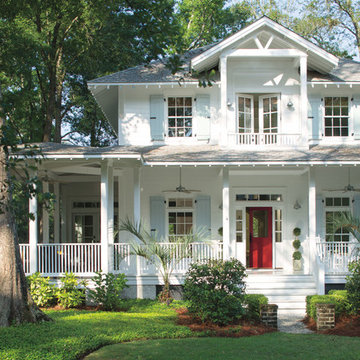
Siding: White Diamond OC-61, ben, Low Lustre
Door: Caliente AF-290, Grand Entrance, Satin
Shutters: Harbor Haze 2136-60, ben, Soft Gloss
Exterior home photo in New York
Exterior home photo in New York

 Kristina Wolf Design
This entry way makes a bold statement right when you walk through the doors. The bookshelves are filled with family keepsakes and natural greenery. There are two paint colors with a subtle but noticeable difference that compliment each other and help define the large space. Brad Knipstein was the photographer.
 Caldwell & Johnson Custom Builders & Remodelers
Green Hill Project
Photo Credit: Nat Rea
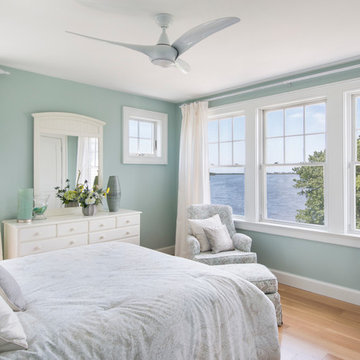
Inspiration for a mid-sized coastal guest light wood floor bedroom remodel in Providence with blue walls
Inspiration for a mid-sized coastal guest light wood floor bedroom remodel in Providence with blue walls
 Pullman West
Benjamin Moore

Eat-in kitchen - coastal single-wall eat-in kitchen idea in Orlando with flat-panel cabinets, blue cabinets, quartz countertops and gray backsplash
Eat-in kitchen - coastal single-wall eat-in kitchen idea in Orlando with flat-panel cabinets, blue cabinets, quartz countertops and gray backsplash

 Charmean Neithart Interiors
Erika Bierman Photography www.erikabiermanphotography.com
Kitchen - traditional kitchen idea in Los Angeles
Kitchen - traditional kitchen idea in Los Angeles
 Kelly-Moore Paints
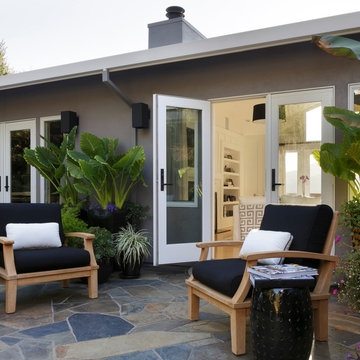
Inspiration for a large contemporary backyard stone patio remodel in San Francisco with no cover
 LDa Architecture & Interiors
Michael J. Lee Photography

Master Suite, Kitchen, Dining Room, and Family Room renovation project.
Paint: Ben. Moore "Kasbah" and "Autumn Purple"
Interior view of the oval closet and dressing table.
 Caldwell & Johnson Custom Builders & Remodelers
Green Hill Project
Photo Credit: Nat Rea

Inspiration for a mid-sized coastal master white tile and stone tile marble floor alcove shower remodel in Providence with beaded inset cabinets, white cabinets, an undermount tub, a two-piece toilet, gray walls, an undermount sink and marble countertops
Inspiration for a mid-sized coastal master white tile and stone tile marble floor alcove shower remodel in Providence with beaded inset cabinets, white cabinets, an undermount tub, a two-piece toilet, gray walls, an undermount sink and marble countertops
 Cummings Architecture + Interiors
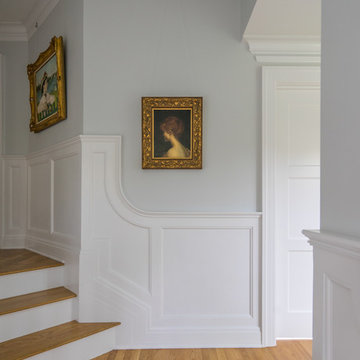
Cummings Architects transformed this beautiful oceanfront property on Eastern Point. A bland home with flat facade from the eighties was torn down to the studs to build this elegant shingle-style home with swooping gables and intricate window details. The main living spaces and bedrooms all have sprawling ocean views. Custom trim work and paneling adorns every room of the house, so that every little detail adds up to to create a timeless and elegant home.
Eric Roth
 Windhill+Co.

Ben Moore Creamy White
Example of a beach style formal dark wood floor living room design in Boston with beige walls
Example of a beach style formal dark wood floor living room design in Boston with beige walls
 Flavin Architects

Flavin Architects collaborated with Ben Wood Studio Shanghai on the design of this modern house overlooking a blueberry farm. A contemporary design that looks at home in a traditional New England landscape, this house features many environmentally sustainable features including passive solar heat and native landscaping. The house is clad in stucco and natural wood in clear and stained finishes and also features a double height dining room with a double-sided fireplace.
Photo by: Nat Rea Photography
 Fireclay Tile

Start the day in style with this reinvigorated Victorian bathroom in glossy Salton Sea 2x6 Tile that's vertically stacked.
Trendy ceramic tile bathroom photo in Philadelphia
Trendy ceramic tile bathroom photo in Philadelphia
 Mandeville Canyon Designs
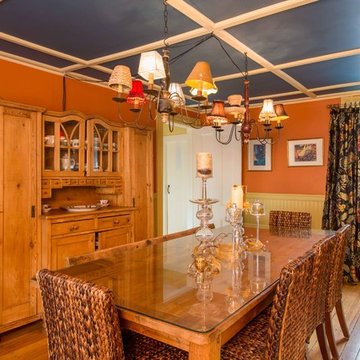
This dining room, original to the 1850's farmhouse, is at the center of the home. It made sense to incorporate several of the colors that you would see throughout the rest of the house. In keeping with the character of the home, we chose not install overhead lighting and instead opted to upcycle two old wooden chandeliers and then outfit them with a dozen different lampshades. They turned out to be a great conversation starter as everyone at the table has a favorite, and usually a story to go with it!
Photo~ Jared Saulnier

6