
Search results for "Benches" in Home Design Ideas

 Carrick Custom Home Design
Rebecca Westover
Example of a mid-sized classic boy carpeted and gray floor kids' room design in Salt Lake City with white walls
Example of a mid-sized classic boy carpeted and gray floor kids' room design in Salt Lake City with white walls
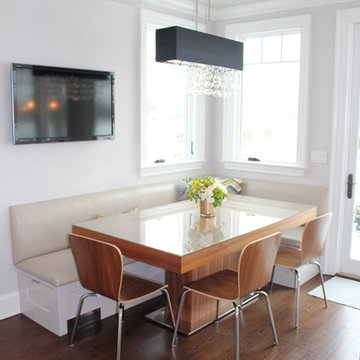
 Ginny Capo
Small trendy dark wood floor kitchen/dining room combo photo in Los Angeles with white walls and no fireplace

 Upland Development, Inc.
Mid-sized elegant gray floor and slate floor mudroom photo in Salt Lake City with a white front door and gray walls
Find the right local pro for your project

 Double Diamond Property & Construction
Trendy medium tone wood floor and brown floor bedroom photo in Denver with white walls and no fireplace

 Carrington Hill Designs, Inc.
Bathroom - contemporary blue tile and subway tile bathroom idea in San Francisco

 Kristi Spouse Interiors
Custom home designed with inspiration from the owner living in New Orleans. Study was design to be masculine with blue painted built in cabinetry, brick fireplace surround and wall. Custom built desk with stainless counter top, iron supports and and reclaimed wood. Bench is cowhide and stainless. Industrial lighting.
Jessie Young - www.realestatephotographerseattle.com

 Schrock's Woodworking, LLC
Mudroom
Example of a mid-sized farmhouse ceramic tile and brown floor mudroom design in Other with white walls
Example of a mid-sized farmhouse ceramic tile and brown floor mudroom design in Other with white walls



 Lorraine Levinson Interior Design
Example of a mid-sized transitional formal and enclosed living room design in New York with beige walls, a standard fireplace, a stone fireplace and no tv

 Caine & Company
Lovely transitional style custom home in Scottsdale, Arizona. The high ceilings, skylights, white cabinetry, and medium wood tones create a light and airy feeling throughout the home. The aesthetic gives a nod to contemporary design and has a sophisticated feel but is also very inviting and warm. In part this was achieved by the incorporation of varied colors, styles, and finishes on the fixtures, tiles, and accessories. The look was further enhanced by the juxtapositional use of black and white to create visual interest and make it fun. Thoughtfully designed and built for real living and indoor/ outdoor entertainment.

 JMJ Studios
View of rear yard included custom-colored concrete walls, pavers, riverstone and a built-in bench around a firepit. Sliding Glass wall system by Nanawall. All exterior lighting by Bega.
Catherine Nguyen Photography

 Granoff Architects
Bedroom - large transitional master dark wood floor bedroom idea in New York with gray walls and no fireplace
 LMB Interiors
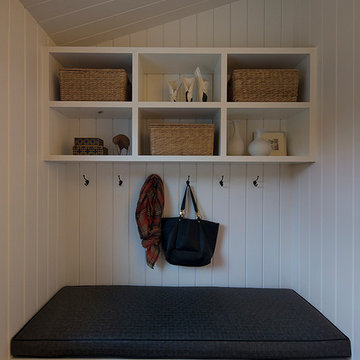
A mudroom-landing zone for the kids next to the kitchen, with cubbies for each and benches upholstered in performance leather.
Hallway - mid-sized contemporary dark wood floor hallway idea in San Francisco with white walls
Hallway - mid-sized contemporary dark wood floor hallway idea in San Francisco with white walls
 DW Ricks Architects + Associates, PC

Example of a mid-sized trendy galley medium tone wood floor open concept kitchen design in DC Metro with an undermount sink, recessed-panel cabinets, white cabinets, quartzite countertops, stainless steel appliances and a peninsula

Sponsored
Columbus, OH

Hope Restoration & General Contracting
Columbus Design-Build, Kitchen & Bath Remodeling, Historic Renovations

 Home Design & Decor Magazine
Photography: Dustin Peck http://www.dustinpeckphoto.com/ http://www.houzz.com/pro/dpphoto/dustinpeckphotographyinc
Designer: Susan Tollefsen http://www.susantinteriors.com/ http://www.houzz.com/pro/susu5/susan-tollefsen-interiors
June/July 2016

 Friedman & Shields
Example of a large trendy master medium tone wood floor and brown floor bedroom design in Phoenix with gray walls
 No Mas!

Example of a large transitional master medium tone wood floor and brown floor bedroom design in Atlanta with white walls, a standard fireplace and a stone fireplace

 Barbara Grushow Designs Inc.
Jim Bartsch Photography
Bathroom - mid-sized transitional master white tile and subway tile mosaic tile floor and gray floor bathroom idea in Los Angeles with a wall-mount sink, gray walls, a hinged shower door and a niche
Bathroom - mid-sized transitional master white tile and subway tile mosaic tile floor and gray floor bathroom idea in Los Angeles with a wall-mount sink, gray walls, a hinged shower door and a niche

Sponsored
Sunbury, OH

J.Holderby - Renovations
Franklin County's Leading General Contractors - 2X Best of Houzz!

 Nifelle Design - Fine Interiors
© David Papazian
Bedroom - large transitional dark wood floor bedroom idea in Portland with beige walls and no fireplace
Bedroom - large transitional dark wood floor bedroom idea in Portland with beige walls and no fireplace
 Decks & Patio Covers

This space (called the Grotto) below the upper deck provides a place to relax and entertain friends. Move the table under the cover for a waterfront dining experience. The lumber is tight knot cedar with a Penofin finish.

 Jennifer Radakovic Design
Entryway - mid-sized country gray floor and porcelain tile entryway idea in Richmond with white walls and a dark wood front door
2