
Search results for "Bend styles" in Home Design Ideas

 Sean Litchfield Photography
Sean Litchfield
Example of a huge transitional kitchen design in Boston with recessed-panel cabinets, white cabinets and stainless steel appliances
Example of a huge transitional kitchen design in Boston with recessed-panel cabinets, white cabinets and stainless steel appliances

 bower_and_branch
This customer was looking to add privacy, use less water, include raised bed garden and fire pit...making it all more their style which was a blend between modern and farmhouse.
 Provanti Designs, Inc
John G Wilbanks Photography
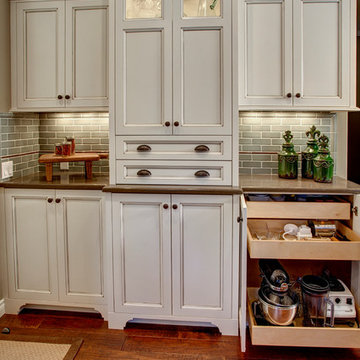
Eat-in kitchen - traditional u-shaped eat-in kitchen idea in Seattle with an undermount sink, recessed-panel cabinets, dark wood cabinets, quartz countertops, green backsplash, subway tile backsplash and paneled appliances
Eat-in kitchen - traditional u-shaped eat-in kitchen idea in Seattle with an undermount sink, recessed-panel cabinets, dark wood cabinets, quartz countertops, green backsplash, subway tile backsplash and paneled appliances
Find the right local pro for your project

 Highland Builders LLC
Large working laundry room with built-in lockers, sink with dog bowls, laundry chute, built-in window seat (Ryan Hainey)
Large transitional vinyl floor and multicolored floor dedicated laundry room photo in Milwaukee with an undermount sink, white cabinets, granite countertops, green walls, a side-by-side washer/dryer and recessed-panel cabinets
Large transitional vinyl floor and multicolored floor dedicated laundry room photo in Milwaukee with an undermount sink, white cabinets, granite countertops, green walls, a side-by-side washer/dryer and recessed-panel cabinets
 Gilbertson Photography
Gilbertson Photography

Small transitional porch idea in Minneapolis with decking
Small transitional porch idea in Minneapolis with decking
 Wow Great Place

The drawer directly beneath each sink is fixed. All other drawers are operable, and the bottom two drawers in the middle open as one wide drawer. Gives the homeowner lots of options for storage!

 Inspired Closets Nashville
Inspiration for a contemporary l-shaped gray floor kitchen pantry remodel in Nashville with open cabinets, white cabinets, stainless steel appliances and brown countertops

Sponsored
Sunbury, OH

J.Holderby - Renovations
Franklin County's Leading General Contractors - 2X Best of Houzz!
 Helman Sechrist Stoelting Architecture
South Bend Realty Photo
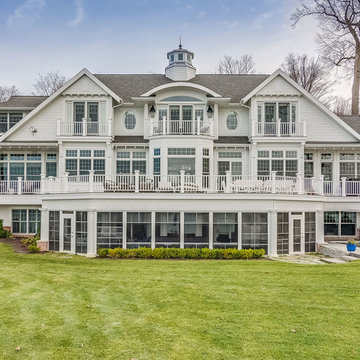
Large coastal white three-story concrete fiberboard gable roof idea in Chicago
Large coastal white three-story concrete fiberboard gable roof idea in Chicago
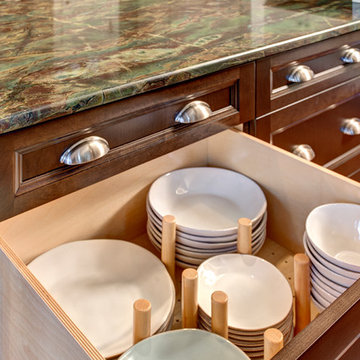 Provanti Designs, Inc
John G Wilbanks Photography
Inspiration for a timeless u-shaped eat-in kitchen remodel in Seattle with an undermount sink, recessed-panel cabinets, dark wood cabinets, granite countertops, green backsplash, subway tile backsplash and paneled appliances
Inspiration for a timeless u-shaped eat-in kitchen remodel in Seattle with an undermount sink, recessed-panel cabinets, dark wood cabinets, granite countertops, green backsplash, subway tile backsplash and paneled appliances

 Troy Spurlin Interiors
Agnes Lopez
Inspiration for a craftsman medium tone wood floor dining room remodel in Jacksonville with green walls and a brick fireplace
Inspiration for a craftsman medium tone wood floor dining room remodel in Jacksonville with green walls and a brick fireplace



 Ridgecrest Designs
Kitchen featuring white oak lower cabinetry, white painted upper cabinetry with blue accent cabinetry, including the island. Custom steel hood fabricated in-house by Ridgecrest Designs. Custom wood beam light fixture fabricated in-house by Ridgecrest Designs. Steel mesh cabinet panels, brass and bronze hardware, La Cornue French range, concrete island countertop and engineered quartz perimeter countertop. The 10' AG Millworks doors open out onto the California Room.
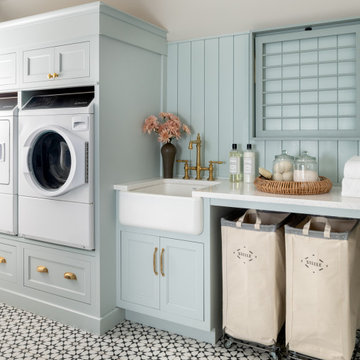
 Safferstone Interiors
Laundry room - transitional single-wall multicolored floor and shiplap wall laundry room idea in Philadelphia with a farmhouse sink, recessed-panel cabinets, blue cabinets, blue walls, a side-by-side washer/dryer and white countertops

Sponsored
Westerville, OH

Custom Home Works
Franklin County's Award-Winning Design, Build and Remodeling Expert
 Classic Kitchens & Baths
Photos by Country Home Magazine
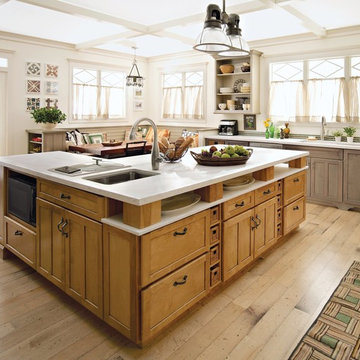
Eat-in kitchen - cottage l-shaped medium tone wood floor eat-in kitchen idea in Boston with shaker cabinets, medium tone wood cabinets, white walls and an island
Eat-in kitchen - cottage l-shaped medium tone wood floor eat-in kitchen idea in Boston with shaker cabinets, medium tone wood cabinets, white walls and an island
 Andrew Heiser

Example of a large urban open concept laminate floor and brown floor living room design in Los Angeles with black walls
 Janet Brooks Design

The colors of teal and blue in this master bedroom echo the colors of the Arizona sky outside, with views for miles over Scottsdale and Phoenix. A custom area rug anchors the bed and seating, giving warmth to the room.
 Double B Design, LLC

Cut stone steps create a connection to the guest parking areas, driveway island and the front door. Utilizing a select few materials throughout the frontyard space provide a softer harmonious feel. Bringing lines across the spaces provides connectivity between spaces even with the driveway.
Photo by Rachel Paul Photography

Sponsored
Sunbury, OH
J.Holderby - Renovations
Franklin County's Leading General Contractors - 2X Best of Houzz!
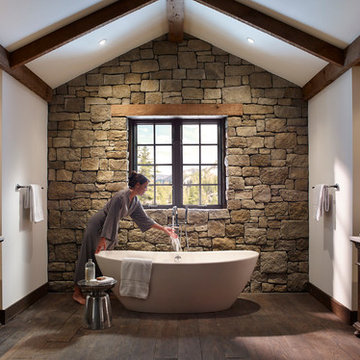


 HAUS | Architecture For Modern Lifestyles
Skylight filters light onto back stair, oak bookcase serves as storage and guardrail, giant barn doors frame entry to master suite ... all while cat negotiates pocket door concealing master closets - Architecture/Interiors: HAUS | Architecture - Construction Management: WERK | Build - Photo: HAUS | Architecture
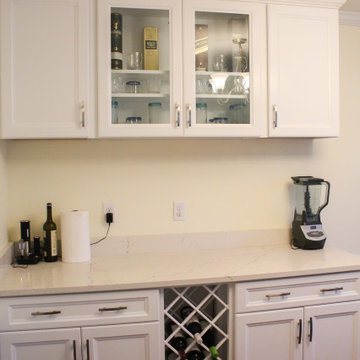
 Kitchen Solvers of South Bend
For this kitchen remodeling project, our clients were looking to update their cabinets, while also adding an island with seating space. They decided to go with all new cabinets, which would also allow them to put in a new floor. For the cabinets, they picked our Maui door style in white, while the island was done in a slate color. The island included seating space for 5, which meant we were able to create a new matching bar area in the old dining area. Next, we installed a new Sutherland quartz countertop and a luxury vinyl plank floor in a Bristol Canyon color. Just look at this amazing transformation.
19