
Search results for "Bend styles" in Home Design Ideas
 Solomon Rodgers Photography
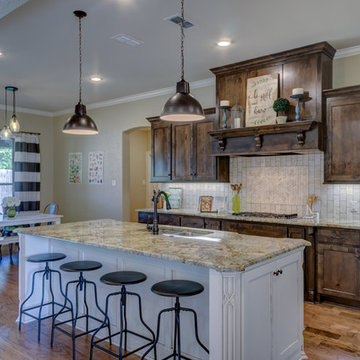
Eat-in kitchen - large traditional galley medium tone wood floor eat-in kitchen idea in Austin with an undermount sink, dark wood cabinets, granite countertops, beige backsplash, stone tile backsplash, stainless steel appliances, an island and shaker cabinets

 Maric Homes & Renovations
Photography: Daniel Wexler
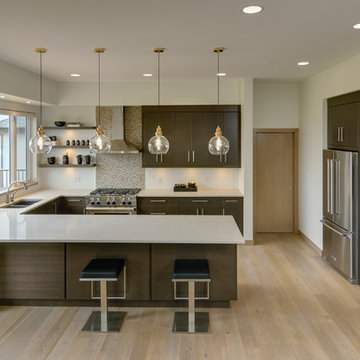
Open concept kitchen - contemporary u-shaped light wood floor open concept kitchen idea with flat-panel cabinets, medium tone wood cabinets, quartz countertops, multicolored backsplash, mosaic tile backsplash, stainless steel appliances and a peninsula
Open concept kitchen - contemporary u-shaped light wood floor open concept kitchen idea with flat-panel cabinets, medium tone wood cabinets, quartz countertops, multicolored backsplash, mosaic tile backsplash, stainless steel appliances and a peninsula
Find the right local pro for your project


 Provanti Designs, Inc
John G Wilbanks Photography
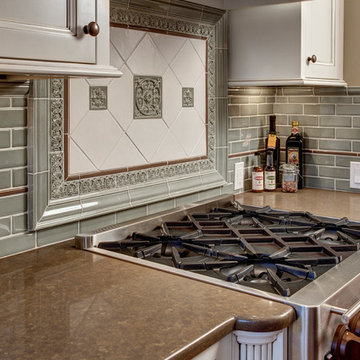
Elegant u-shaped eat-in kitchen photo in Seattle with an undermount sink, recessed-panel cabinets, white cabinets, granite countertops, green backsplash, subway tile backsplash and paneled appliances
Elegant u-shaped eat-in kitchen photo in Seattle with an undermount sink, recessed-panel cabinets, white cabinets, granite countertops, green backsplash, subway tile backsplash and paneled appliances


Sponsored
Columbus, OH

Wannemacher Interiors
Customized Award-Winning Interior Design Solutions in Franklin Cnty OH

 FINNE Architects
photo Benjamin Benschneider
Inspiration for a mid-sized modern open concept light wood floor living room remodel in Seattle with a standard fireplace and a media wall
Inspiration for a mid-sized modern open concept light wood floor living room remodel in Seattle with a standard fireplace and a media wall
 Bending Chestnut Construction, INC

Mid-sized country gray one-story vinyl gable roof idea in Nashville with a shingle roof
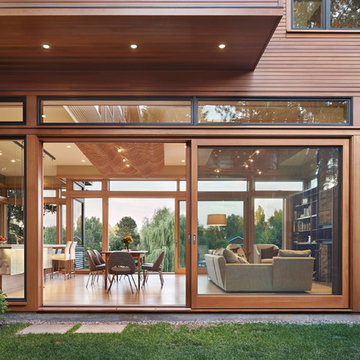 FINNE Architects
Benjamin Benschneider
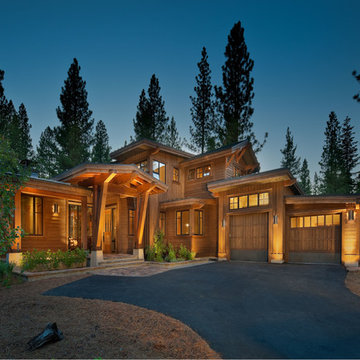
Example of a mid-sized minimalist two-story wood exterior home design in Seattle
Example of a mid-sized minimalist two-story wood exterior home design in Seattle

 Creative Design Construction, Inc.
Embracing an authentic Craftsman-styled kitchen was one of the primary objectives for these New Jersey clients. They envisioned bending traditional hand-craftsmanship and modern amenities into a chef inspired kitchen. The woodwork in adjacent rooms help to facilitate a vision for this space to create a free-flowing open concept for family and friends to enjoy.
This kitchen takes inspiration from nature and its color palette is dominated by neutral and earth tones. Traditionally characterized with strong deep colors, the simplistic cherry cabinetry allows for straight, clean lines throughout the space. A green subway tile backsplash and granite countertops help to tie in additional earth tones and allow for the natural wood to be prominently displayed.
The rugged character of the perimeter is seamlessly tied into the center island. Featuring chef inspired appliances, the island incorporates a cherry butchers block to provide additional prep space and seating for family and friends. The free-standing stainless-steel hood helps to transform this Craftsman-style kitchen into a 21st century treasure.

Example of a trendy dark wood floor kitchen design in Salt Lake City with flat-panel cabinets, dark wood cabinets, beige backsplash, stainless steel appliances, beige walls and an island

 Matrix Basement Finishing
Basement - large transitional walk-out vinyl floor and gray floor basement idea in Chicago with gray walls, a ribbon fireplace and a stone fireplace


 Creative Design Construction, Inc.
Embracing an authentic Craftsman-styled kitchen was one of the primary objectives for these New Jersey clients. They envisioned bending traditional hand-craftsmanship and modern amenities into a chef inspired kitchen. The woodwork in adjacent rooms help to facilitate a vision for this space to create a free-flowing open concept for family and friends to enjoy.
This kitchen takes inspiration from nature and its color palette is dominated by neutral and earth tones. Traditionally characterized with strong deep colors, the simplistic cherry cabinetry allows for straight, clean lines throughout the space. A green subway tile backsplash and granite countertops help to tie in additional earth tones and allow for the natural wood to be prominently displayed.
The rugged character of the perimeter is seamlessly tied into the center island. Featuring chef inspired appliances, the island incorporates a cherry butchers block to provide additional prep space and seating for family and friends. The free-standing stainless-steel hood helps to transform this Craftsman-style kitchen into a 21st century treasure.
 Elena Phillips Interiors
Jane Beiles
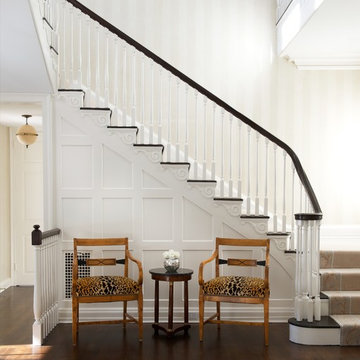
Elegant wooden dark wood floor staircase photo in New York with white walls
Elegant wooden dark wood floor staircase photo in New York with white walls
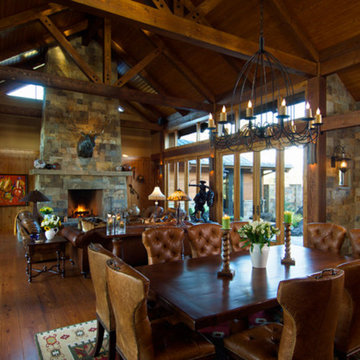
 Bend Lighting
Inspiration for a large rustic formal and open concept medium tone wood floor living room remodel in Portland with brown walls, a standard fireplace, a stone fireplace and no tv

Sponsored
Westerville, OH

Custom Home Works
Franklin County's Award-Winning Design, Build and Remodeling Expert

 Colega Architects
Photo by Bogdan Tomalvski
Inspiration for a large contemporary open concept and formal ceramic tile living room remodel in Los Angeles with white walls, no fireplace and no tv
Inspiration for a large contemporary open concept and formal ceramic tile living room remodel in Los Angeles with white walls, no fireplace and no tv

23