
Search results for "Bend styles" in Home Design Ideas

 Jordan Design Build Group
For this renovation, the basic layout functioned well for the homeowners, but the bathroom was feeling dated and in need of an overhaul. We replaced a bulky tub deck with a more scaled back and refined surround, complete with a paneled front to match the custom his and hers vanities. A wing wall was removed to allow light in and create a more open feel. A prefabricated shower pan and dated sliders were replaced with a custom tiled shower and frameless glass. We used a combination of natural travertine and porcelain tiles to provide visual warmth to the expansive bathroom. The antiqued/glazed vanities and the exotic quartzite countertops with their subtle coloration and veining further convey the homeowner’s classic style. Stacy Zarin Goldberg Photography

 Wellborn Cabinet, Inc.
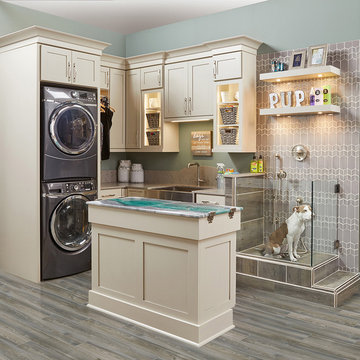

Doing laundry can be tedious, mundane and a little stressful but in this space, doing laundry can be more satisfying with the pets around. Wellborn’s cabinetry was used throughout this design, with the Saybrook door style in Maple and complete in the newly launched Gray Mist with a Granite glaze.
Find the right local pro for your project

 Elizabeth Stamos Design

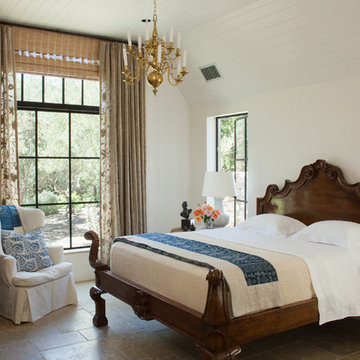
Bedroom - mid-sized transitional master medium tone wood floor and brown floor bedroom idea in Chicago with white walls and no fireplace
 BRIDGEWATER BUILDERS, LLC
Laundry room - mid-sized country galley gray floor laundry room idea in Atlanta with an undermount sink, beaded inset cabinets, gray cabinets, granite countertops, gray walls and a side-by-side washer/dryer


Sponsored
Fredericksburg, OH

High Point Cabinets
Columbus' Experienced Custom Cabinet Builder | 4x Best of Houzz Winner

 Victory Home Remodeling
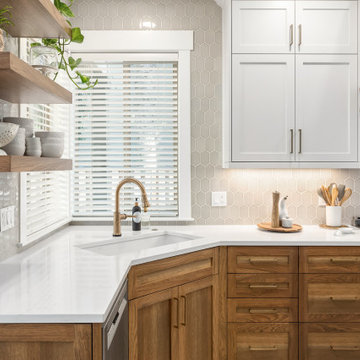
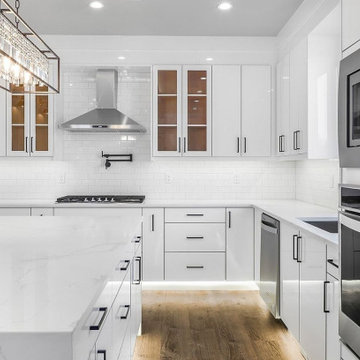
When general contractors like Victory Home Remodeling work on your kitchen remodel in North Bend project, you can be rest assured that it's going to be completed as per the design & style specifications.
Kitchen Remodeling Contractors in North Bend WA - https://www.vhrseattle.com/


 Griffin Design
Designed By: Robby & Lisa Griffin
Photos By: Desired Photo

Small transitional 3/4 white tile and porcelain tile porcelain tile and gray floor alcove bathtub photo in Houston with shaker cabinets, gray cabinets, gray walls, an undermount sink and quartz countertops
Small transitional 3/4 white tile and porcelain tile porcelain tile and gray floor alcove bathtub photo in Houston with shaker cabinets, gray cabinets, gray walls, an undermount sink and quartz countertops
 Living Stone Design + Build

A rustic bathroom featuring a reclaimed wood vanity, natural stone accents, and an elegant walk-in shower, blending organic textures and energy-efficient design. This warm and sustainable space exemplifies the charm of the organic modern mountain home.

Sponsored
Columbus, OH

Hope Restoration & General Contracting
Columbus Design-Build, Kitchen & Bath Remodeling, Historic Renovations

 Haven Design and Construction
The cantilevered living room of this incredible mid century modern home still features the original wood wall paneling and brick floors. We were so fortunate to have these amazing original features to work with. Our design team brought in a new modern light fixture, MCM furnishings, lamps and accessories. We utilized the client's existing rug and pulled our room's inspiration colors from it. Bright citron yellow accents add a punch of color to the room. The surrounding built-in bookcases are also original to the room.



Sponsored
Fredericksburg, OH
High Point Cabinets
Columbus' Experienced Custom Cabinet Builder | 4x Best of Houzz Winner
 Artistic Interior Design/Amy N. Lee, ASID

Inspiration for a contemporary single-wall living room remodel in Charlotte with flat-panel cabinets, light wood cabinets, multicolored backsplash, white countertops and an undermount sink
 The Anderson Studio of Architecture & Design

Housed atop a sand dune overlooking a crescent shaped beach, this updated innovative shingle style home replaced an existing vacation home our clients purchased a number of years ago. Significantly upgrading what was previously there, the single characteristic they wanted to maintain was a curved glass element that made the home distinctly identifiable from the beach. The height of the dune is unique for the area and well above flood plane which permits living space on all three levels of the home. Choreographed to fit within the natural landscape, guests entering the home from the front porch are immediately greeted with stunning views of the ocean. Delicate wood paneling and textural details are illuminated by abundant natural light flooding the home. East and West facing stairs are greeted with a wash of sunlight in the morning and evening, illuminating paths to breakfast and returning to rest. Photo by Brennan Wesley
34