
Search results for "Bend styles" in Home Design Ideas

 AGK Design Studio
Example of a beach style wooden l-shaped staircase design in San Diego with painted risers

 Curtis Homes
Mid-sized trendy l-shaped light wood floor and beige floor eat-in kitchen photo with a drop-in sink, raised-panel cabinets, white cabinets, quartz countertops, gray backsplash, subway tile backsplash, black appliances, an island and gray countertops
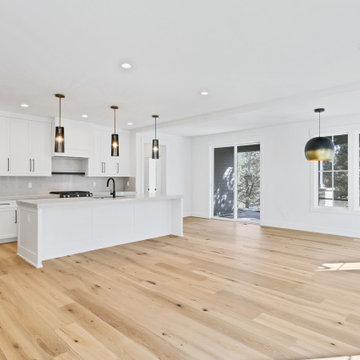 Curtis Homes
Example of a mid-sized trendy l-shaped light wood floor and beige floor eat-in kitchen design in Portland with a drop-in sink, raised-panel cabinets, white cabinets, quartz countertops, gray backsplash, subway tile backsplash, black appliances, an island and gray countertops
Find the right local pro for your project

 Keystone Millworks Inc
Addison Hill Photography
Utility room - farmhouse l-shaped dark wood floor utility room idea in Atlanta with white walls and a side-by-side washer/dryer
Utility room - farmhouse l-shaped dark wood floor utility room idea in Atlanta with white walls and a side-by-side washer/dryer
 Curtis Homes
Mid-sized cottage galley black floor dedicated laundry room photo in Portland with a drop-in sink, shaker cabinets, gray walls, a side-by-side washer/dryer and white countertops
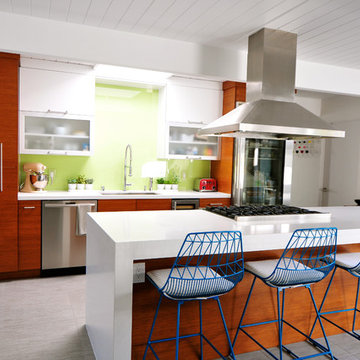

 Curtis Homes
Inspiration for a mid-sized contemporary l-shaped light wood floor and beige floor eat-in kitchen remodel with a drop-in sink, raised-panel cabinets, white cabinets, quartz countertops, gray backsplash, quartz backsplash, black appliances, an island and gray countertops

Sponsored
Sunbury, OH

J.Holderby - Renovations
Franklin County's Leading General Contractors - 2X Best of Houzz!
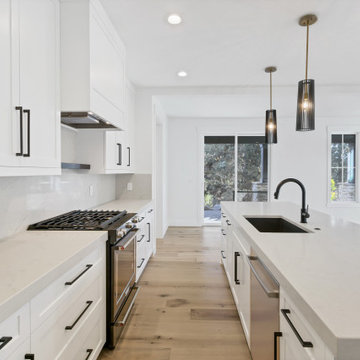 Curtis Homes
Example of a mid-sized trendy l-shaped light wood floor and beige floor eat-in kitchen design with a drop-in sink, raised-panel cabinets, white cabinets, quartz countertops, gray backsplash, quartz backsplash, black appliances, an island and gray countertops

 Stuart Sampley Architect
Casey Dunn
Example of a 1960s u-shaped medium tone wood floor eat-in kitchen design in Austin with a farmhouse sink, flat-panel cabinets, gray cabinets, quartzite countertops, stone slab backsplash, stainless steel appliances, white walls and a peninsula
Example of a 1960s u-shaped medium tone wood floor eat-in kitchen design in Austin with a farmhouse sink, flat-panel cabinets, gray cabinets, quartzite countertops, stone slab backsplash, stainless steel appliances, white walls and a peninsula
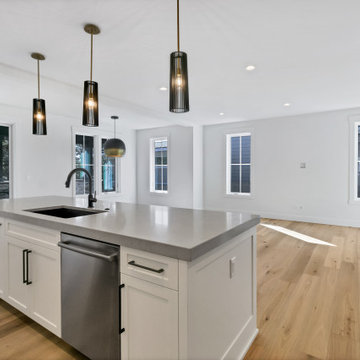 Curtis Homes
Example of a mid-sized trendy l-shaped light wood floor and beige floor eat-in kitchen design with a drop-in sink, raised-panel cabinets, white cabinets, quartz countertops, gray backsplash, quartz backsplash, black appliances, an island and gray countertops
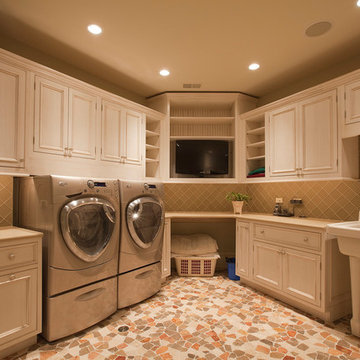
 River's Bend Cabinetry
Large Laundry Room, Brighton Cabinetry. Churchill Door style, custom finish.
Laundry room - large traditional u-shaped laundry room idea in Chicago with a farmhouse sink and beaded inset cabinets
Laundry room - large traditional u-shaped laundry room idea in Chicago with a farmhouse sink and beaded inset cabinets
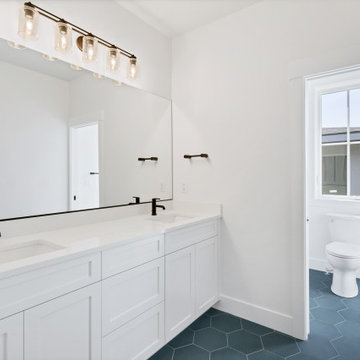 Curtis Homes
Example of a small trendy master ceramic tile ceramic tile, brown floor and single-sink double shower design with shaker cabinets, white cabinets, a one-piece toilet, white walls, a drop-in sink, quartz countertops, a hinged shower door, white countertops and a built-in vanity

 Four Brothers Design + Build
Mid-sized transitional l-shaped porcelain tile utility room photo in DC Metro with a drop-in sink, shaker cabinets, medium tone wood cabinets, quartz countertops, beige walls and a side-by-side washer/dryer

Sponsored
Columbus, OH

Structural Remodeling
Franklin County's Heavy Timber Specialists | Best of Houzz 2020!

 Sudbury Design Group
Photo of a mid-sized coastal full sun backyard brick and wood fence formal garden in Boston for spring.

 ALVAREZ-DIAZ & VILLALON
Photography by Carlos Perez Lopez © Chromatica. This project consisted of turning a traditional home into a contemporary one. You'll be amazed at the before and after!
 Curtis Homes
Double shower - small contemporary master ceramic tile ceramic tile, brown floor and single-sink double shower idea with shaker cabinets, white cabinets, a one-piece toilet, white walls, a drop-in sink, quartz countertops, a hinged shower door, white countertops and a built-in vanity
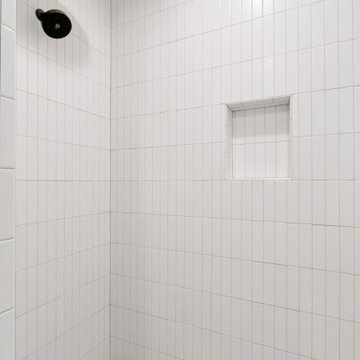 Curtis Homes
Double shower - small contemporary master ceramic tile ceramic tile, brown floor and single-sink double shower idea in Portland with shaker cabinets, white cabinets, a one-piece toilet, white walls, a drop-in sink, quartz countertops, a hinged shower door, white countertops and a built-in vanity

Sponsored
Westerville, OH

Custom Home Works
Franklin County's Award-Winning Design, Build and Remodeling Expert

 KGA Studio Architects, PC
Inspiration for a large timeless brown floor and medium tone wood floor hallway remodel in Denver with beige walls

 Casabella Interiors
Bedroom - large traditional master carpeted and blue floor bedroom idea in Boston with beige walls and no fireplace

 Scott Christopher Homes
Laundry room - large transitional l-shaped ceramic tile and beige floor laundry room idea in Grand Rapids with shaker cabinets, dark wood cabinets, a side-by-side washer/dryer, green walls, stainless steel countertops and gray countertops
5