
Search results for "Bending" in Home Design Ideas

Find the right local pro for your project


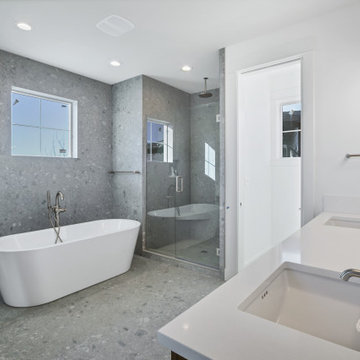
 Curtis Homes
Inspiration for a large modern master gray tile and stone slab gray floor and double-sink freestanding bathtub remodel in Portland with an undermount sink, quartz countertops, a hinged shower door, white countertops and a built-in vanity

 Home System Solutions
This integrated television and sound bar works perfect in this luxury condominium in Bend, Oregon.
Living room - contemporary living room idea with a standard fireplace, a tile fireplace and a media wall
Living room - contemporary living room idea with a standard fireplace, a tile fireplace and a media wall
 Curtis Homes
Inspiration for a mid-sized timeless l-shaped light wood floor eat-in kitchen remodel in Portland with an undermount sink, recessed-panel cabinets, gray cabinets, quartz countertops, white backsplash, ceramic backsplash, stainless steel appliances, an island and white countertops
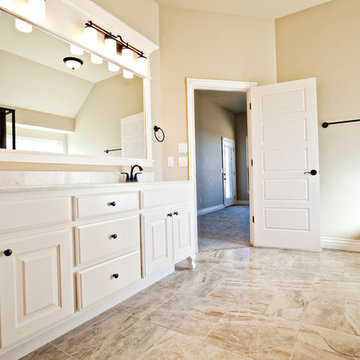
 Westpoint Homes
Available Home: 15712 Bending Oak Ct., Edmond, OK | Deer Creek Village
Example of a transitional home design design in Oklahoma City
Example of a transitional home design design in Oklahoma City


 Home System Solutions
This brownstone condo in Bend, Oregon was remodeled to include a full re-wire for smart home automation, entertainment, and sound.
Family room - contemporary family room idea with a standard fireplace
Family room - contemporary family room idea with a standard fireplace

 Northlight Architects LLC
Trendy doorless shower photo in Chicago with a vessel sink and blue countertops

 McInturff Architects
King George, Virginia
General Contractor: Bonitt Builders
Photo: Julia Heine
Example of a minimalist two-story mixed siding exterior home design in DC Metro with a shed roof
Example of a minimalist two-story mixed siding exterior home design in DC Metro with a shed roof

 Interior Motives Inc & I M Window Treatments
Interior Design by Tammy Lefever / Interior Motives
Dining room - large contemporary dining room idea in Portland with green walls
Dining room - large contemporary dining room idea in Portland with green walls

 Casabella Interiors
Bedroom - large traditional master carpeted and blue floor bedroom idea in Boston with beige walls and no fireplace
 Curtis Homes
Inspiration for a mid-sized modern l-shaped light wood floor open concept kitchen remodel in Portland with an undermount sink, recessed-panel cabinets, blue cabinets, quartz countertops, white backsplash, stone tile backsplash, stainless steel appliances, an island and white countertops
 Curtis Homes
Freestanding bathtub - large modern master gray tile and stone slab gray floor and double-sink freestanding bathtub idea in Portland with an undermount sink, quartz countertops, a hinged shower door, white countertops and a built-in vanity

 Spaces Renewed
Farmhouse inspired laundry room, made complete with a gorgeous, pattern cement floor tile!
Mid-sized trendy l-shaped ceramic tile and multicolored floor dedicated laundry room photo in San Diego with an undermount sink, recessed-panel cabinets, blue cabinets, beige walls, a side-by-side washer/dryer, beige countertops and quartz countertops
Mid-sized trendy l-shaped ceramic tile and multicolored floor dedicated laundry room photo in San Diego with an undermount sink, recessed-panel cabinets, blue cabinets, beige walls, a side-by-side washer/dryer, beige countertops and quartz countertops
43