
Search results for "Bending" in Home Design Ideas
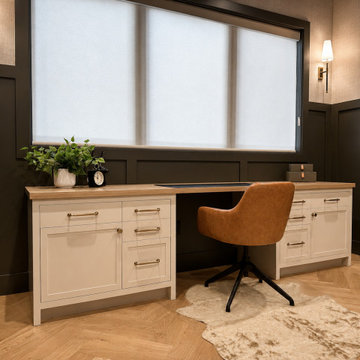

 Curtis Homes

Large minimalist master gray tile and stone slab gray floor and double-sink freestanding bathtub photo in Portland with an undermount sink, quartz countertops, a hinged shower door, white countertops and a built-in vanity
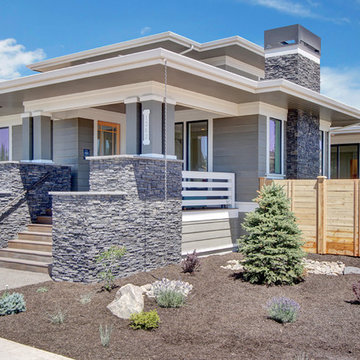
Find the right local pro for your project
 Curtis Homes
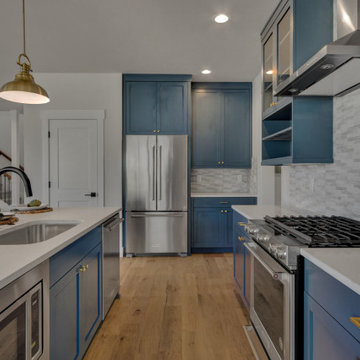
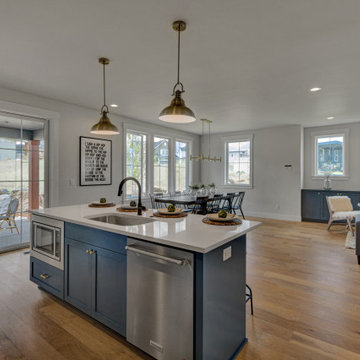
Example of a mid-sized minimalist l-shaped light wood floor open concept kitchen design in Portland with an undermount sink, recessed-panel cabinets, blue cabinets, quartz countertops, white backsplash, stone tile backsplash, stainless steel appliances, an island and white countertops
 Curtis Homes
Open concept kitchen - mid-sized modern l-shaped light wood floor open concept kitchen idea in Portland with an undermount sink, recessed-panel cabinets, blue cabinets, quartz countertops, white backsplash, stone tile backsplash, stainless steel appliances, an island and white countertops
 Bend Lighting
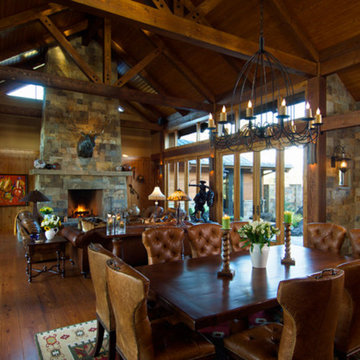
Inspiration for a large rustic formal and open concept medium tone wood floor living room remodel in Portland with brown walls, a standard fireplace, a stone fireplace and no tv
 Curtis Homes
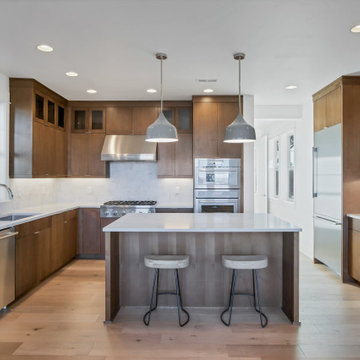
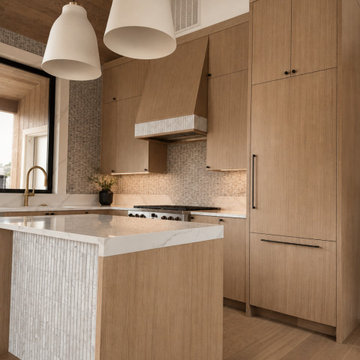
Inspiration for a mid-sized modern l-shaped light wood floor eat-in kitchen remodel in Portland with an undermount sink, flat-panel cabinets, dark wood cabinets, quartz countertops, white backsplash, stone tile backsplash, stainless steel appliances, an island and white countertops

 Karen Smuland Architect, LLC
Cheryl McIntosh Photographer | greatthingsaredone.com
Mid-sized danish l-shaped medium tone wood floor and brown floor eat-in kitchen photo with an undermount sink, flat-panel cabinets, white cabinets, concrete countertops, white backsplash, ceramic backsplash, paneled appliances, an island and gray countertops
Mid-sized danish l-shaped medium tone wood floor and brown floor eat-in kitchen photo with an undermount sink, flat-panel cabinets, white cabinets, concrete countertops, white backsplash, ceramic backsplash, paneled appliances, an island and gray countertops
 Curtis Homes
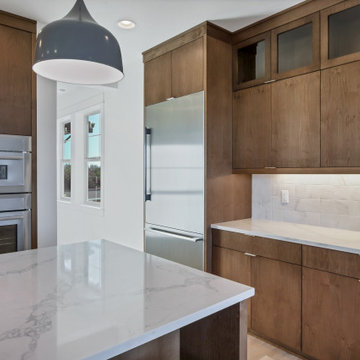
Example of a mid-sized minimalist l-shaped light wood floor eat-in kitchen design in Portland with an undermount sink, flat-panel cabinets, dark wood cabinets, quartz countertops, white backsplash, stone tile backsplash, stainless steel appliances, an island and white countertops

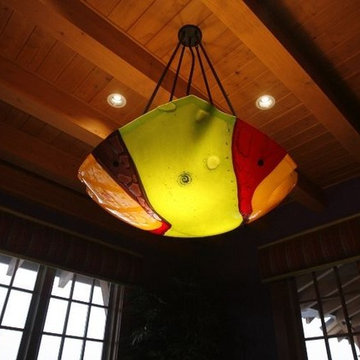
 Interior Motives Inc & I M Window Treatments
Interior Design by Tammy Lefever
Eat-in kitchen - large contemporary eat-in kitchen idea in Portland
Eat-in kitchen - large contemporary eat-in kitchen idea in Portland
 Curtis Homes

Eat-in kitchen - mid-sized modern l-shaped light wood floor eat-in kitchen idea in Portland with an undermount sink, flat-panel cabinets, dark wood cabinets, quartz countertops, white backsplash, stone tile backsplash, stainless steel appliances, an island and white countertops
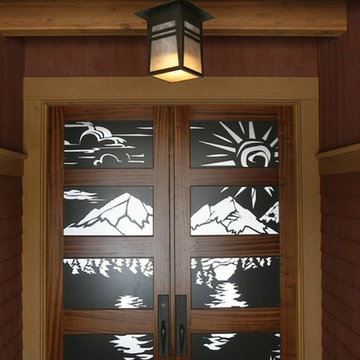 Interior Motives Inc & I M Window Treatments
Interior Design by Tammy Lefever
Inspiration for a large contemporary front door remodel in Portland with a medium wood front door
Inspiration for a large contemporary front door remodel in Portland with a medium wood front door




 TOTAL CONCEPTS
Example of a country white tile freestanding bathtub design in San Francisco with an undermount sink, recessed-panel cabinets, white cabinets and white walls
 Curtis Homes
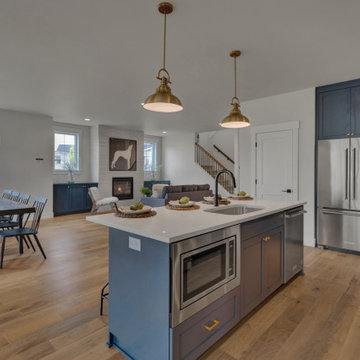
Open concept kitchen - mid-sized modern l-shaped light wood floor open concept kitchen idea in Portland with an undermount sink, recessed-panel cabinets, blue cabinets, quartz countertops, white backsplash, stone tile backsplash, stainless steel appliances, an island and white countertops
 Brickmoon Design

Example of a farmhouse black floor and vaulted ceiling multiuse home gym design in Houston with beige walls
 Curtis Homes
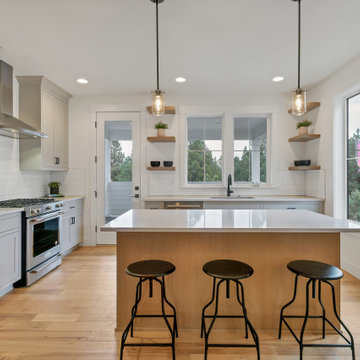
Example of a mid-sized classic l-shaped light wood floor eat-in kitchen design in Portland with an undermount sink, recessed-panel cabinets, gray cabinets, quartz countertops, white backsplash, ceramic backsplash, stainless steel appliances, an island and white countertops
45