
Search results for "Bending" in Home Design Ideas

 Curtis Homes
Dedicated laundry room - small modern l-shaped white floor dedicated laundry room idea in Portland with an integrated sink, recessed-panel cabinets, blue cabinets, quartz countertops, white walls, a side-by-side washer/dryer and white countertops
 Curtis Homes
Freestanding bathtub - large craftsman master white tile and ceramic tile white floor freestanding bathtub idea in Portland with recessed-panel cabinets, white cabinets, a one-piece toilet, gray walls, an integrated sink, quartz countertops, a hinged shower door and white countertops

Find the right local pro for your project

 StairSupplies
Hand-made recessed panel box newels and handrail crafted from Red Oak complimented by iron balusters from our Gothic Series.


 Curtis Homes
Example of a mid-sized arts and crafts galley ceramic tile and gray floor dedicated laundry room design in Portland with a drop-in sink, recessed-panel cabinets, white cabinets, white walls, a side-by-side washer/dryer and gray countertops


 Curtis Homes
Inspiration for a mid-sized craftsman galley ceramic tile and gray floor dedicated laundry room remodel in Portland with a drop-in sink, recessed-panel cabinets, white cabinets, white walls, a side-by-side washer/dryer and gray countertops


 Brickmoon Design
Inspiration for a large cottage enclosed medium tone wood floor, brown floor and vaulted ceiling game room remodel in Houston with beige walls
 Curtis Homes
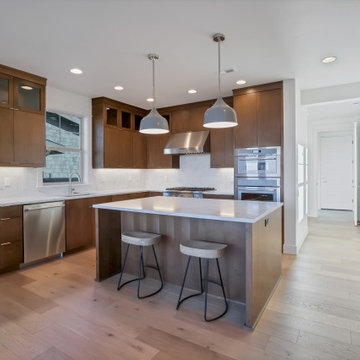
Mid-sized minimalist l-shaped light wood floor eat-in kitchen photo in Portland with an undermount sink, flat-panel cabinets, dark wood cabinets, quartz countertops, white backsplash, stone tile backsplash, stainless steel appliances, an island and white countertops
 Curtis Homes
Example of a mid-sized minimalist 3/4 ceramic tile, multicolored floor and single-sink bathroom design in Portland with recessed-panel cabinets, white cabinets, a two-piece toilet, gray walls, a vessel sink, quartz countertops, beige countertops and a built-in vanity


 Curtis Homes
Mid-sized minimalist 3/4 ceramic tile and gray tile ceramic tile and beige floor tub/shower combo photo in Portland with recessed-panel cabinets, a two-piece toilet, white walls, an undermount sink, gray countertops and white cabinets
 Curtis Homes
Mid-sized minimalist master white tile and ceramic tile ceramic tile and beige floor alcove shower photo in Portland with recessed-panel cabinets, blue cabinets, a two-piece toilet, white walls, an undermount sink, a hinged shower door and gray countertops
 Curtis Homes
Eat-in kitchen - mid-sized modern l-shaped light wood floor eat-in kitchen idea in Portland with an undermount sink, flat-panel cabinets, dark wood cabinets, quartz countertops, white backsplash, stone tile backsplash, stainless steel appliances, an island and white countertops

 Choice Home Remodeling Inc.
Home design - small transitional single-wall home design idea with a drop-in sink, recessed-panel cabinets, gray cabinets, laminate countertops and a side-by-side washer/dryer
 Curtis Homes
Example of a large minimalist master white tile and ceramic tile gray floor corner shower design in Portland with recessed-panel cabinets, blue cabinets, a one-piece toilet, white walls, an integrated sink, quartz countertops, a hinged shower door and gray countertops

 THINK Architecture, Inc.
Photo by: Joshua Caldwell
Example of a huge classic l-shaped light wood floor and brown floor open concept kitchen design in Salt Lake City with recessed-panel cabinets, white cabinets, marble countertops, multicolored backsplash, paneled appliances and two islands
Example of a huge classic l-shaped light wood floor and brown floor open concept kitchen design in Salt Lake City with recessed-panel cabinets, white cabinets, marble countertops, multicolored backsplash, paneled appliances and two islands
46