
Search results for "Bending" in Home Design Ideas

 Lifestyle Homes, Home Builders
In-fill redevelopment in Bend, on Oregon's hot West side. We removed an existing duplex that occupied two lots of record, confirmed the two lots, then designed/built single family homes on the front of each lot, with accessory dwelling units (ADUs) on the rear of each lot. The ADUs are detached garages with 600 square foot living spaces above, featuring a family room, kitchen, nook, one bedroom and one bathroom.
 Lifestyle Homes, Home Builders
In-fill redevelopment in Bend, on Oregon's hot West side. We removed an existing duplex that occupied two lots of record, confirmed the two lots, then designed/built single family homes on the front of each lot, with accessory dwelling units (ADUs) on the rear of each lot. The ADUs are detached garages with 600 square foot living spaces above, featuring a family room, kitchen, nook, one bedroom and one bathroom.

Find the right local pro for your project

 Curtis Homes
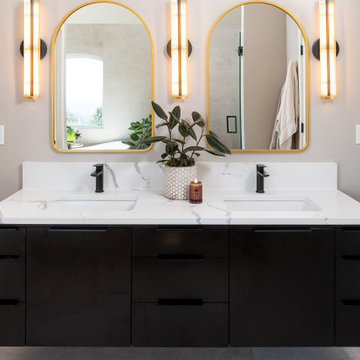
Example of a mid-sized arts and crafts kids' white tile and ceramic tile white floor tub/shower combo design in Portland with recessed-panel cabinets, white cabinets, gray walls, an integrated sink, quartz countertops and gray countertops
 Brickmoon Design
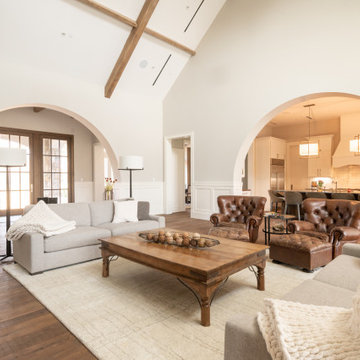
Example of a huge country medium tone wood floor, brown floor, vaulted ceiling and wainscoting living room design in Houston with white walls


 Lifestyle Homes, Home Builders
In-fill redevelopment in Bend, on Oregon's hot West side. We removed an existing duplex that occupied two lots of record, confirmed the two lots, then designed/built single family homes on the front of each lot, with accessory dwelling units (ADUs) on the rear of each lot. The ADUs are detached garages with 600 square foot living spaces above, featuring a family room, kitchen, nook, one bedroom and one bathroom.
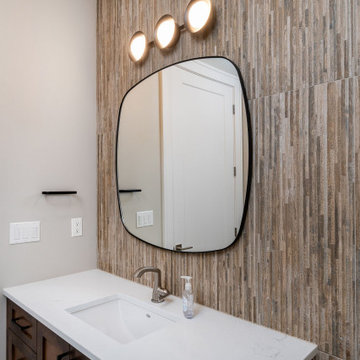
 Lifestyle Homes, Home Builders
In-fill redevelopment in Bend, on Oregon's hot West side. We removed an existing duplex that occupied two lots of record, confirmed the two lots, then designed/built single family homes on the front of each lot, with accessory dwelling units (ADUs) on the rear of each lot. The ADUs are detached garages with 600 square foot living spaces above, featuring a family room, kitchen, nook, one bedroom and one bathroom.

 Karen Smuland Architect, LLC
Christian Heeb
Mid-sized minimalist brown split-level wood exterior home photo in Portland with a shed roof
Mid-sized minimalist brown split-level wood exterior home photo in Portland with a shed roof

 Blooming Desert
We brought color, texture and seasonal interest into this large, corner lot landscape. We worked with deer resistant and drought tolerant plant material to create a sustainable garden for our clients.
 Curtis Homes
Example of a mid-sized minimalist l-shaped light wood floor and brown floor eat-in kitchen design in Portland with an integrated sink, recessed-panel cabinets, blue cabinets, quartz countertops, white backsplash, ceramic backsplash, stainless steel appliances, an island and white countertops
 Curtis Homes
Matt Garner
Mid-sized arts and crafts green one-story mixed siding house exterior photo in Portland with a shingle roof
Mid-sized arts and crafts green one-story mixed siding house exterior photo in Portland with a shingle roof
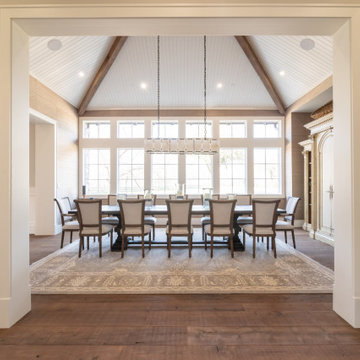 Brickmoon Design
Inspiration for a large country medium tone wood floor, brown floor, vaulted ceiling and wall paneling enclosed dining room remodel in Houston with white walls
 Curtis Homes
Inspiration for a mid-sized contemporary wood railing balcony remodel in Portland with no cover

 Bend Design Center LLC
Open concept kitchen - large transitional l-shaped medium tone wood floor and brown floor open concept kitchen idea with a farmhouse sink, shaker cabinets, dark wood cabinets, granite countertops, gray backsplash, subway tile backsplash, paneled appliances and an island

 J. Brandon Jones
This is an example of a small rustic shade side yard vegetable garden landscape in New York.
53