
Search results for "Bending" in Home Design Ideas

 BORDEN Landscape Design
This is an example of a mid-sized tropical full sun front yard concrete paver garden path in Tampa.

 Bend Design Center LLC
Inspiration for a large transitional l-shaped medium tone wood floor and brown floor open concept kitchen remodel with a farmhouse sink, shaker cabinets, dark wood cabinets, granite countertops, gray backsplash, subway tile backsplash, paneled appliances and an island

 Curtis Homes
Open concept kitchen - large craftsman single-wall medium tone wood floor and brown floor open concept kitchen idea in Portland with an integrated sink, recessed-panel cabinets, white cabinets, quartz countertops, white backsplash, ceramic backsplash, stainless steel appliances, an island and white countertops
Find the right local pro for your project

 Sudbury Design Group
Photo of a mid-sized coastal full sun backyard brick and wood fence formal garden in Boston for spring.

 Metropolitan Custom Homes
Inspiration for a timeless utility room remodel in Houston with raised-panel cabinets and white cabinets
 Bend Design Center LLC
Inspiration for a large contemporary l-shaped dark wood floor and brown floor open concept kitchen remodel with an undermount sink, flat-panel cabinets, white cabinets, onyx countertops, gray backsplash, glass tile backsplash, stainless steel appliances and an island

 Lifestyle Homes, Home Builders
In-fill redevelopment in Bend, on Oregon's hot West side. We removed an existing duplex that occupied two lots of record, confirmed the two lots, then designed/built single family homes on the front of each lot, with accessory dwelling units (ADUs) on the rear of each lot. The ADUs are detached garages with 600 square foot living spaces above, featuring a family room, kitchen, nook, one bedroom and one bathroom.
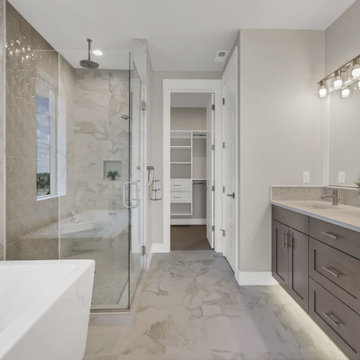 Curtis Homes
Inspiration for a large modern master gray tile and ceramic tile limestone floor, white floor and double-sink freestanding bathtub remodel in Portland with recessed-panel cabinets, white cabinets, a two-piece toilet, gray walls, an undermount sink, quartz countertops, a hinged shower door, gray countertops and a built-in vanity

 Estate Builders Inc.
enjoy summer in seclusion and yet stay close to the golf course
Mountain style patio photo in Toronto
Mountain style patio photo in Toronto
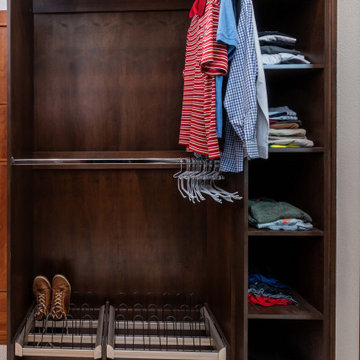

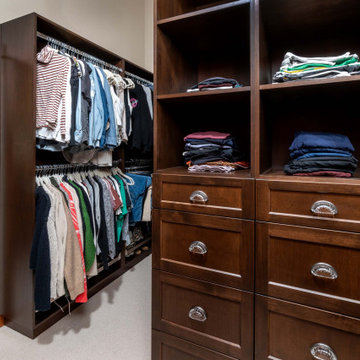

 Bend Lighting
Large mountain style formal and open concept medium tone wood floor living room photo in Portland with white walls, a standard fireplace, a stone fireplace and a tv stand
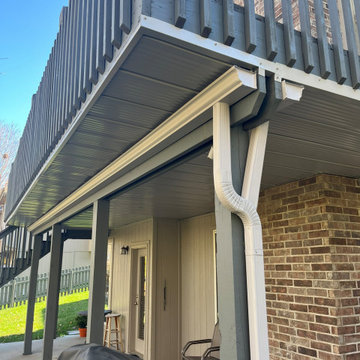
 Elite One, Inc.
The completed Delta Metals Reverse Bend Underdeck System transforms the space beneath this elevated deck into a clean, dry outdoor living area while efficiently directing rainwater into the JetStream Guttering system. The finished aluminum ceiling provides a polished appearance, protects the patio below from moisture, and creates additional functional outdoor space that can be enjoyed throughout the year with minimal maintenance.


 Bend Design Center LLC
Inspiration for a large contemporary l-shaped dark wood floor and brown floor open concept kitchen remodel with an undermount sink, flat-panel cabinets, white cabinets, onyx countertops, gray backsplash, glass tile backsplash, stainless steel appliances and an island


 Curtis Homes
Matt Garner
Inspiration for a mid-sized craftsman guest carpeted and gray floor bedroom remodel with gray walls
Inspiration for a mid-sized craftsman guest carpeted and gray floor bedroom remodel with gray walls
 Curtis Homes
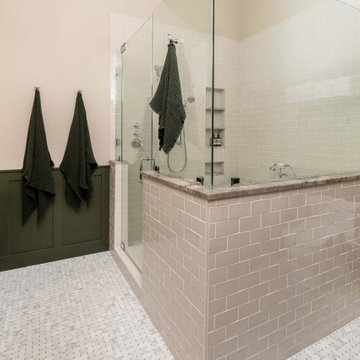
Inspiration for a mid-sized modern 3/4 gray tile ceramic tile, multicolored floor and single-sink drop-in bathtub remodel in Portland with recessed-panel cabinets, white cabinets, a two-piece toilet, gray walls, an undermount sink, quartz countertops, gray countertops and a built-in vanity

54