
Search results for "Bending" in Home Design Ideas

 Curtis Homes
Open concept kitchen - large craftsman single-wall medium tone wood floor and brown floor open concept kitchen idea in Portland with an integrated sink, recessed-panel cabinets, white cabinets, quartz countertops, white backsplash, ceramic backsplash, stainless steel appliances, an island and white countertops
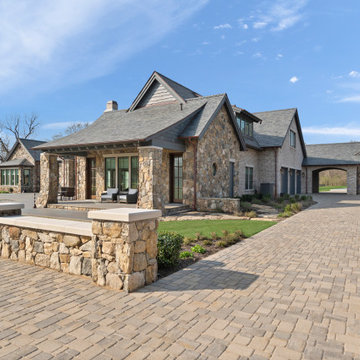
 Brickmoon Design
Inspiration for a farmhouse two-story stone house exterior remodel in Houston with a tile roof
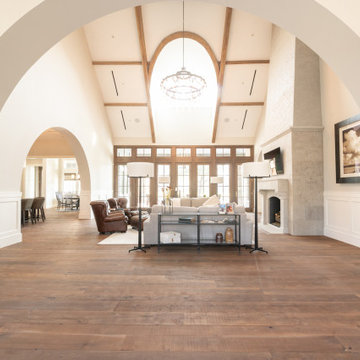 Brickmoon Design
Example of a huge cottage medium tone wood floor, brown floor, vaulted ceiling and wainscoting living room design in Houston with white walls, a standard fireplace, a stone fireplace and a wall-mounted tv
Find the right local pro for your project

 Lifestyle Homes, Home Builders
An in-fill project in Bend, near Mirror Pond. We removed a fire damaged home that sat on 1.5 lots of record and designed a complex of three living units, a home (2,500 square feet), a detached two bedroom, two bathroom cottage (1,100 square feet) and a studio apartment over the garage (600 square feet) with one bedroom and one bathroom, plus family room and full kitchen. All on one tax lot, the owner's use the house as a part-time vacation home and vacation rental, while the cottage and apartment are leased out full time.
 User
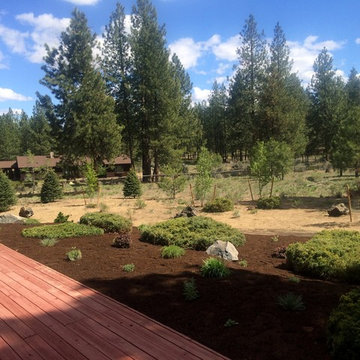
The main focus on this project was to pull the eye out into the expansive property with the use of Colorado Blue Spruce, Aspen and Crabapple trees. The porch was surrounded by a xeriscape that will be full and colorful all season. All plant material has a direct drip system installed, with groups of plants separated into different zones to ensure everything gets exactly the amount of water needed to flourish. We look forward to watching this xeriscape fill in within the next couple years!


 Princeton Design Collaborative
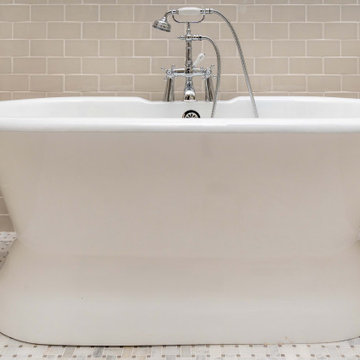
Vanity in a rosewood finish with onyx tile accents and floating shelve over tub.
Photography by: Jeffrey E. Tryon
Walk-in shower - mid-sized modern master beige tile and porcelain tile porcelain tile and beige floor walk-in shower idea in New York with flat-panel cabinets, dark wood cabinets, a one-piece toilet, white walls, quartzite countertops, an undermount sink and a hinged shower door
Walk-in shower - mid-sized modern master beige tile and porcelain tile porcelain tile and beige floor walk-in shower idea in New York with flat-panel cabinets, dark wood cabinets, a one-piece toilet, white walls, quartzite countertops, an undermount sink and a hinged shower door

 Visionary Homes Inc.
This contemporary exterior in Tetherow, Bend OR has vertical cedar siding with dark oak transparent stain, 6" hardi plank siding with kendall charcoal paint and black Pella windows with black trim. The upper level has a large patio.

 Curtis Homes
Patio - mid-sized contemporary courtyard patio idea in Portland with decking and an awning

 Lifestyle Homes, Home Builders
An in-fill project in Bend, near Mirror Pond. We removed a fire damaged home that sat on 1.5 lots of record and designed a complex of three living units, a home (2,500 square feet), a detached two bedroom, two bathroom cottage (1,100 square feet) and a studio apartment over the garage (600 square feet) with one bedroom and one bathroom, plus family room and full kitchen. All on one tax lot, the owner's use the house as a part-time vacation home and vacation rental, while the cottage and apartment are leased out full time.
 Lifestyle Homes, Home Builders
Example of a mid-sized arts and crafts multicolored two-story mixed siding gable roof design with a shingle roof

 Curtis Homes
Example of a mid-sized trendy carpeted u-shaped cable railing staircase design in Portland with carpeted risers

 Paradise Restored Landscaping & Exterior Design
outdoor living space, outdoor seating, water feature, water falls, ponds, hardscaping, concrete pavers, retaining walls, bluestone hardscaping
Photo of a contemporary water fountain landscape in Portland.
Photo of a contemporary water fountain landscape in Portland.

 TrueBuilt, LLC
Transitional l-shaped kitchen photo in DC Metro with shaker cabinets, medium tone wood cabinets and stainless steel appliances

 HU-715057187
Small transitional porcelain tile and gray floor kitchen/dining room combo photo in Houston with white walls and no fireplace


65