
Search results for "Bending" in Home Design Ideas
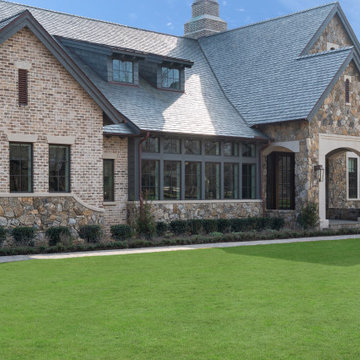
 Brickmoon Design
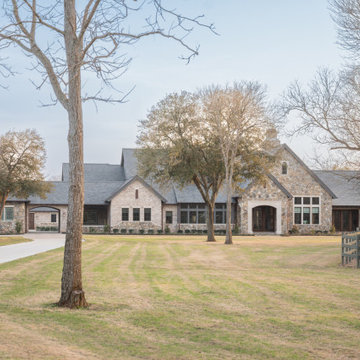
Cottage two-story stone and shingle house exterior idea in Houston with a tile roof and a gray roof

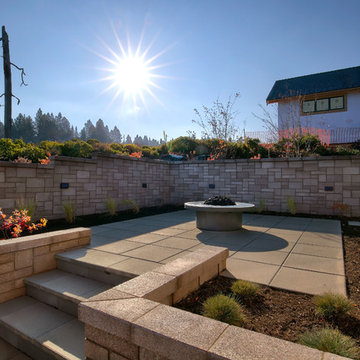
 Visionary Homes Inc.
This contemporary exterior in Tetherow, Bend OR has vertical cedar siding with dark oak transparent stain, 6" hardi plank siding with kendall charcoal paint and black Pella windows with black trim. with the sloping lot we used retaining walls and a small stairway to maximize the outdoor patio and entertaining area.
Find the right local pro for your project
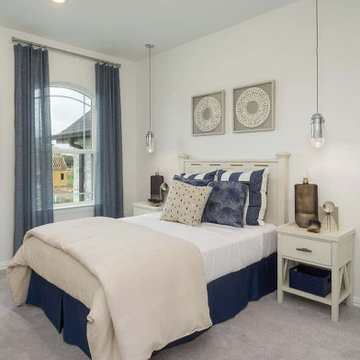
 Brightland Homes
Inspiration for a contemporary guest carpeted and gray floor bedroom remodel in Houston with white walls

 Griffin Design
Designed By: Robby & Lisa Griffin
Photos By: Desired Photo
Example of a small transitional 3/4 white tile and porcelain tile porcelain tile and gray floor alcove bathtub design in Houston with shaker cabinets, gray cabinets, gray walls, an undermount sink and quartz countertops
Example of a small transitional 3/4 white tile and porcelain tile porcelain tile and gray floor alcove bathtub design in Houston with shaker cabinets, gray cabinets, gray walls, an undermount sink and quartz countertops


 Curtis Homes
Inspiration for a mid-sized contemporary guest carpeted bedroom remodel in Portland with white walls

 Keystone Building, inc.
Darin MacDonald
Inspiration for a small timeless dark wood floor and brown floor powder room remodel with pink walls, an integrated sink and solid surface countertops
Inspiration for a small timeless dark wood floor and brown floor powder room remodel with pink walls, an integrated sink and solid surface countertops

 Lifestyle Homes, Home Builders
An in-fill project in Bend, near Mirror Pond. We removed a fire damaged home that sat on 1.5 lots of record and designed a complex of three living units, a home (2,500 square feet), a detached two bedroom, two bathroom cottage (1,100 square feet) and a studio apartment over the garage (600 square feet) with one bedroom and one bathroom, plus family room and full kitchen. All on one tax lot, the owner's use the house as a part-time vacation home and vacation rental, while the cottage and apartment are leased out full time.
 Lifestyle Homes, Home Builders
An in-fill project in Bend, near Mirror Pond. We removed a fire damaged home that sat on 1.5 lots of record and designed a complex of three living units, a home (2,500 square feet), a detached two bedroom, two bathroom cottage (1,100 square feet) and a studio apartment over the garage (600 square feet) with one bedroom and one bathroom, plus family room and full kitchen. All on one tax lot, the owner's use the house as a part-time vacation home and vacation rental, while the cottage and apartment are leased out full time.

 Hoyt Architects
rustic
Inspiration for a timeless eat-in kitchen remodel with a farmhouse sink, beige cabinets and an island
Inspiration for a timeless eat-in kitchen remodel with a farmhouse sink, beige cabinets and an island
 Brickmoon Design
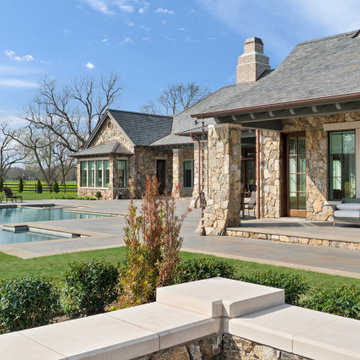
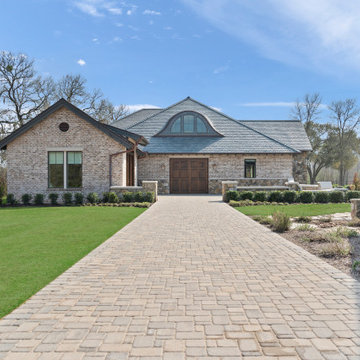
Inspiration for a farmhouse two-story stone and shingle house exterior remodel in Houston with a tile roof and a gray roof
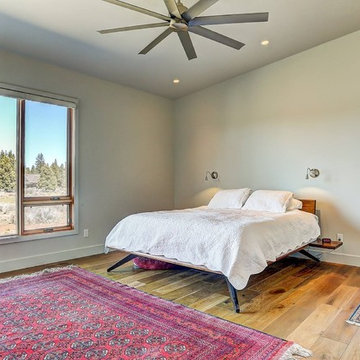

 Curtis Homes
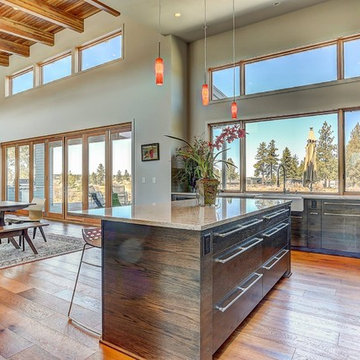
Kitchen/dining room combo - mid-sized contemporary light wood floor kitchen/dining room combo idea in Portland with white walls


67